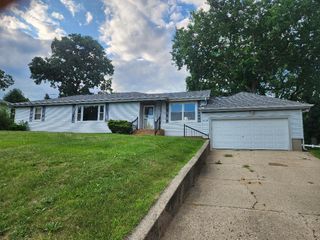
3720 Spring Grove Road, Johnsburg, IL 60051
- 3 beds |
- 2 baths |
- 1,365 sqft
 Single-Family Home
  Built in 1969
  —— sqft lot
  2 car garage
  $256/sqft
  Listed 9 days ago
Property Description
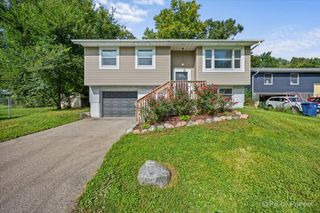
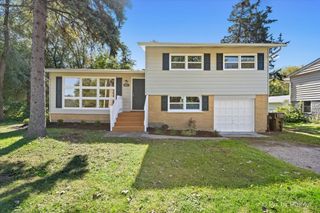
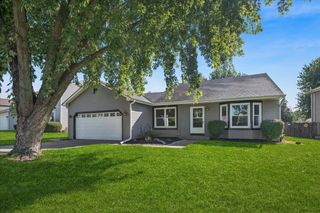
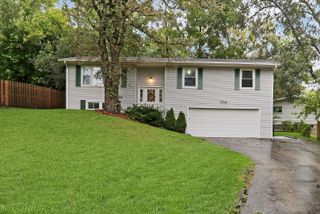
Well maintained and maintenance free 3 Bedroom , all brick exterior sprawling ranch home in Johnsburg school district. Featuring a full unfinished basement on almost a half acre. This home has all brand new windows (9/26) with a lifetime transferable warranty. There is a spacious open floor plan in the kitchen, dining area, and living area. All hardwood floors through out the main floor. The kitchen has 42" cabinets and a new dishwasher. Newer Velux skylights in 2023 in the kitchen and dining area. Beautiful mature trees, large backyard, and nice maintained landscaping around home. Two remodeled bathrooms on the main floor. Newer updates are a/c in 2019, ejector pump 2020, water heater 2019, all new exterior and interior doors in 2023, new doors on shed. Room to expand in the lower level which has 1365 square feet to put your family room, recreation room or an extra bedroom to use. Enjoy the comfort of watching the parades in your front lawn each year. Enjoy the easy access to local amenities, , parks, dining and entertainment. This home offers the perfect blend of comfort, location, and lifestyle!! This home is being sold "as is".
- Listing Status:
- Active
- Data Last Updated:
- October 9, 2026 at 6:18AM
- Listing Office:
- Berkshire Hathaway HomeServices Starck Real Estate : 815-814-4973
- Listing Agent:
- Dawn Folliard : 815-814-4973
- MLS ID:
- 12773238

- Other Structures: Shed(s)
- Parking: ConcreteGarage Door OpenerYesGarage OwnedAttachedGarageParking spaces: 2
- Roofing: Asphalt
- Windows: Skylight(s)
- General: 1 StoryConcrete Perimeter
- HOA Amenities: ParkCurbsStreet LightsStreet PavedNot Applicable
- Originating MLS: mred
- School District: 12
- County: McHenry
- Zoning: 0913251003
- Utilities: Circuit Breakers100 Amp Service
- Water: Well
- Sewer: Septic Tank
- Source: mred
- Ownership: Fee Simple
This listing courtesy of Dawn Folliard , Berkshire Hathaway HomeServices Starck Real Estate
Monthly Payment
- Principal & Interest $
- Property Taxes $
- Home Insurance $
- VA Funding Fee $

 New - 1 day ago