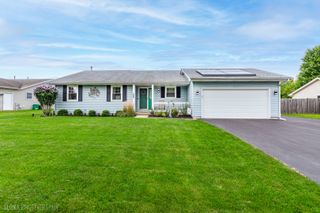
304 S Cross Trail, Mchenry, IL 60050
- 3 beds |
- 2 baths |
- 1,172 sqft
 Single-Family Home
  Built in 1989
  —— sqft lot
  2 car garage
  $294/sqft
  Listed ——
Property Description
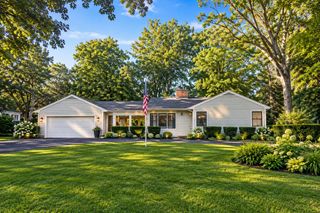
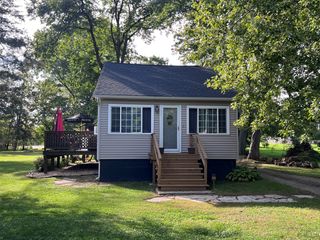
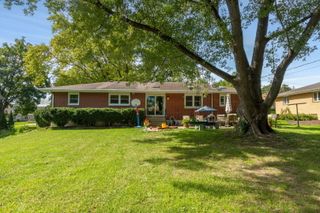
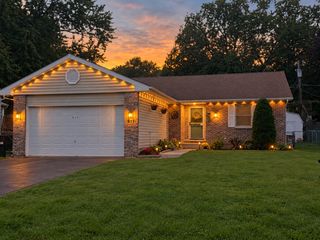
Welcome home to this beautiful freshly painted 3-bedroom, 2-full-bath split-level home featuring an English lower level. Upon entering, you are greeted by beautiful vaulted ceilings in the open-concept living and dining area. The eat-in kitchen offers neutral cabinetry & a large window for natural light. The cozy family room leads to a large backyard complete with a 24" above-ground pool, storage shed, garden area and patio great for entertaining. Located just a couple of blocks from Riverwood Elementary School and under 2 miles from McHenry West High School Upper Campus. The subdivision features a large park with playground equipment, an open field, and access to a walking/biking trail directly behind the neighborhood. Just minutes from downtown McHenry, the Metra commuter train station, Riverwalk, dining, local shopping, and major retail stores. Updates Coming Soon: New furnace, water heater, and A/C unit.
- Listing Status:
- Active
- Data Last Updated:
- October 9, 2026 at 7:17AM
- Listing Office:
- Baird & Warner : 224-436-0983
- Listing Agent:
- Anne Jacobs : 224-436-0983
- MLS ID:
- 12768116

- Style: Split Level
- Other Structures: Shed(s)
- Parking: ConcreteGarage Door OpenerYesGarage OwnedAttachedGarageParking spaces: 2
- Roofing: Asphalt
- General: Split LevelConcrete Perimeter
- HOA Amenities: CurbsSidewalksStreet LightsStreet PavedNot Applicable
- Originating MLS: mred
- School District: 15
- County: McHenry
- Zoning: 1403176003
- Fencing: Fenced
- Water: Lake MichiganPublic
- Sewer: Public Sewer
- Source: mred
- Ownership: Fee Simple
This listing courtesy of Anne Jacobs , Baird & Warner
Monthly Payment
- Principal & Interest $
- Property Taxes $
- Home Insurance $
- VA Funding Fee $

 New - 3 days ago