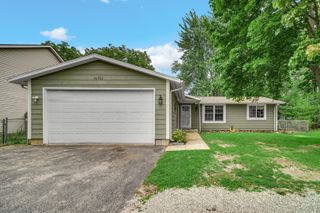
35063 N Sheridan Drive, Ingleside, IL 60041
- 3 beds |
- 3 baths |
- 1,184 sqft
 Single-Family Home
  Built in 1977
  10,498sqft lot
 2 car garage
  $270/sqft
  Listed 7 days ago
Property Description
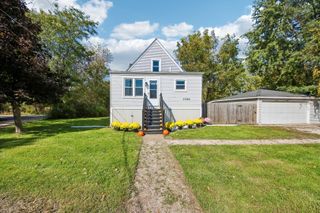
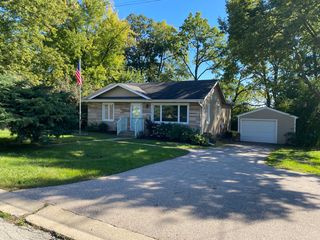
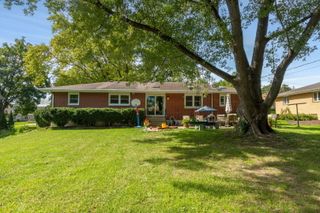
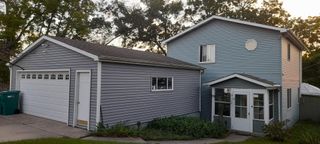
What a wonderful place to call home! This fabulous hill top raised ranch comes with so much including WATER RIGHTS, a NEW ROOF, and newer siding! A sprawling driveway with side parking pad greets you. An abundance of daylight streams through the NEWER WINDOWS and gleaming hardwood floors spanning the spacious living room, dining room, and kitchen. The kitchen will be the hub of the home with sliders that take you to large concrete PRIVATE patio! Down the hall, the primary suite will be the perfect place to relax and includes an updated bathroom with walk in shower. Two more spacious guest bedrooms and a full bathroom complete the first floor. Head on down to the large family room/ flex space. The perfect place to host holiday gatherings! Also features great storage spaces! Third Full Bathroom with walk in shower. An awesome 2.5 car garage with even more storage! Large front yard! Extra Deep driveway could easily fit 6+ cars! Other improvements: Updated Electrical in (2019) - Water heater (2020). Ring in the new year HERE!
- Listing Status:
- Active
- Data Last Updated:
- October 9, 2026 at 7:17AM
- Listing Office:
- Keller Williams North Shore West : 224-577-9004
- Listing Agent:
- Andrea Lee Sullivan : 224-577-9004
- MLS ID:
- 12775908

- Style: Raised Ranch
- Parking: AsphaltGarage Door OpenerYesGarage OwnedAttachedGarageParking spaces: 2
- Roofing: Asphalt
- General: Raised RanchConcrete Perimeter
- HOA Amenities: ParkLakeStreet PavedOther150.0Annually
- Originating MLS: mred
- School District: 38
- County: Lake
- Zoning: 05153140130000
- Water: Shared Well
- Sewer: Septic Tank
- Source: mred
- Ownership: Fee Simple
This listing courtesy of Andrea Lee Sullivan , Keller Williams North Shore West
Monthly Payment
- Principal & Interest $
- Property Taxes $
- Home Insurance $
- VA Funding Fee $

 New - 1 day ago