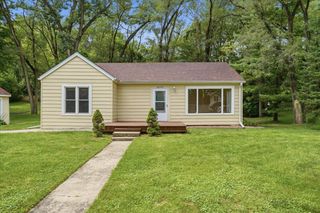
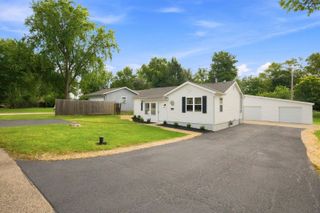
36582 N IL Route 59, Ingleside, IL 60041
- 3 beds |
- 2 baths |
- 1,200 sqft
 Single-Family Home
  Built in 1990
  0.26acre lot
 2 car garage
  $292/sqft
  Listed ——
Property Description
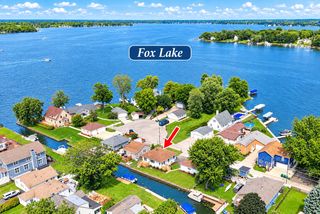
This three-bedroom, two-bathroom ranch offers the perfect blend of classic comfort and modern versatility. From the moment you step inside, the easy flow of the single-story layout makes you feel right at home. The main living area is bright and inviting, leading seamlessly into a kitchen designed for both quick morning coffees and elaborate weekend dinners. Crisp white cabinets, SS appliances, subway tile, and concrete countertops bring a modern touch to the kitchen. The primary suite serves as a peaceful retreat along with its own private bathroom. Two additional bedrooms offer plenty of space for family, guests, a home office, or a creative studio. If you're looking for even more room to roam, head downstairs to the finished basement. This expansive space is ready for anything-think a home theater, a fitness hub, or the ultimate hobby room. Laundry is never a problem with two sets of washers and dryers. Step outside into the fully fenced backyard, a private oasis where you can truly enjoy the outdoors. Whether you're hosting a summer BBQ on the lawn or watching the fun unfold on the included play-set, this space is built for making memories. A sturdy storage shed keeps your garden tools and outdoor gear tucked away, leaving the rest of the yard open for relaxation. One block away is Fox Lake! Everything the Chain has to offer is right here; boating, restaurants, stores, and entertainment.
- Listing Status:
- Active
- Data Last Updated:
- September 21, 2026 at 12:20AM
- Listing Office:
- Compass : 847-254-5364
- Listing Agent:
- Tom Udvance : 847-254-5364
- MLS ID:
- 12759592

- Style: Ranch
- Other Structures: Greenhouse
- Parking: AsphaltGarage Door OpenerYesGarage OwnedAttachedGarageParking spaces: 2
- Roofing: Asphalt
- Windows: Screens
- General: 1 StoryConcrete Perimeter
- HOA Amenities: Street LightsStreet Paved0.0Not Applicable
- Originating MLS: mred
- School District: 37
- County: Lake
- Zoning: 05121150230000
- Fencing: Fenced
- Utilities: Circuit Breakers100 Amp Service
- Water: Well
- Sewer: Public Sewer
- Source: mred
- Ownership: Fee Simple
This listing courtesy of Tom Udvance , Compass
Monthly Payment
- Principal & Interest $
- Property Taxes $
- Home Insurance $
- VA Funding Fee $