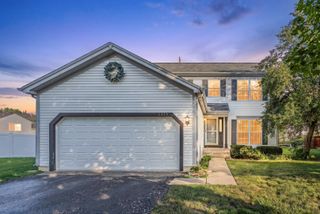
168 S OSAGE Court, Round Lake, IL 60073
- 3 beds |
- 3 baths |
- 1,664 sqft
 Single-Family Home
  Built in 1996
  9,583sqft lot
 2 car garage
  $222/sqft
  Listed ——
Property Description
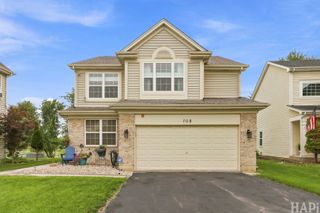
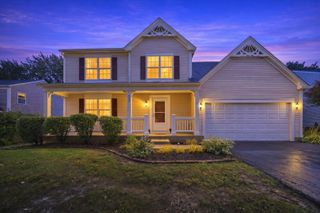
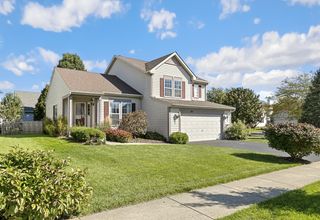
Lovely 2-Story Home With Modern, Open Floor Plan. Located On Cul-De-Sac With A Huge Corner Lot. Very Large Fenced-In Backyard - Not Your "Average Corner Lot Yard"! Full Basement, Partially Finished. 2 Car Attached Garage. Close To Schools, Shopping, Plenty Of Open Space, Nature Areas, Chain Of Lakes, And Parks - One Is Right Across The Street! Seller Added Beautiful Hardwood And Bamboo Floors, Transom Windows And Crown Molding! All Windows Except Basement Replaced 9/2020. Roof Siding And Gutters Replaced 6/2018. Fully Fenced 2016. New Dishwasher! Built In Gazebo (2021) And Trellis Stay. Gas Wood-Burning Fireplace. Convenient First Floor Washer/Dryer - New In 2025! Brick Paver Walkway And Patio. Master Bedroom Features Vaulted Ceilings, Ceiling Fan, Bamboo Flooring, Private Bath With Double Sinks, Nicely Tiled Tub/Shower Combo, And A Huge Walk-In Closet. Freshly Painted Interior! Plenty Of Living Areas To Enjoy With Living Room, Family Room And Finished Basement With Rec Room. No HOA! Existing Window Treatments Stay. Great Home! Please Review All Details Included In The Additional Information Sheet Uploaded To CONNECTMLS Before Showing And/Or Writing Offers. Thank You! **Level Square Footage Details: Upper Sq Ft: 1664, Above Grade Total Sq Ft: 1664, Finished Basement Sq Ft: 704, Unfinished Basement Sq Ft: 596, Total Basement Sq Ft: 1300, Aprox. Total Finished Sq Ft: 2368, Total Finished/Unfinished Sq Ft: 2964
- Listing Status:
- Active
- Data Last Updated:
- October 9, 2026 at 5:19AM
- Listing Office:
- RE/MAX Suburban : 847-516-6760
- Listing Agent:
- Debra Kukulski : 224-558-4259
- MLS ID:
- 12760360

- Style: Contemporary
- Other Structures: Shed(s)
- Parking: AsphaltGarage Door OpenerYesGarage OwnedAttachedGarageParking spaces: 2
- Roofing: Asphalt
- Windows: Window Treatments
- General: 2 Stories
- HOA Amenities: ParkCurbsSidewalksStreet LightsStreet PavedNot Applicable
- Originating MLS: mred
- School District: 116
- County: Lake
- Zoning: 06293070100000
- Fencing: FencedWood
- Utilities: Cable AvailableCircuit Breakers
- Water: Public
- Sewer: Public Sewer
- Source: mred
- Ownership: Fee Simple
This listing courtesy of Debra Kukulski , RE/MAX Suburban
Monthly Payment
- Principal & Interest $
- Property Taxes $
- Home Insurance $
- VA Funding Fee $

 New - 1 day ago