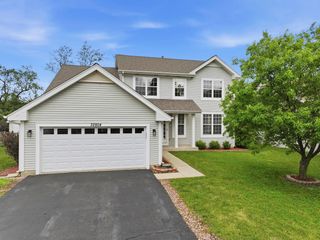
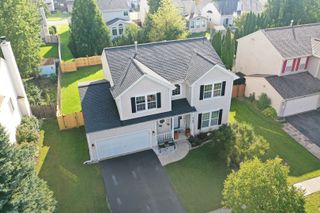
242 Bedford Lane, Volo, IL 60073
- 4 beds |
- 3 baths |
- 2,308 sqft
 Single-Family Home
  Built in 2014
  8,124sqft lot
 2 car garage
  $184/sqft
  Listed 9 days ago
Property Description
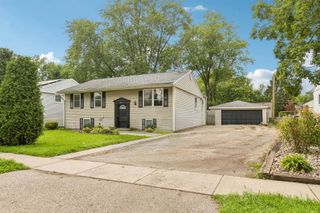
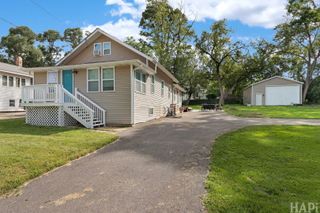
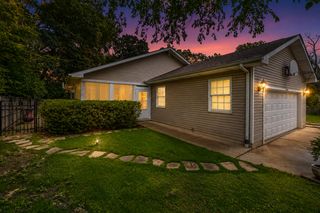
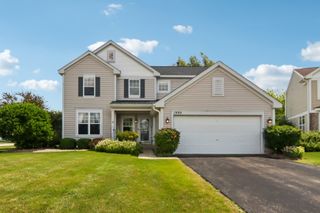
Welcome to your new home! This beautifully appointed 4-bedroom, 2.5-bath home offers spacious living, thoughtful updates, and room to grow. A bright two-story foyer welcomes you into a well-designed main level featuring a French-doored office, living room, dining room, kitchen with breakfast area, family room, and convenient laundry room. The spacious primary suite offers a relaxing retreat with a deep soaking tub, separate shower, and walk-in closet. Three additional bedrooms provide flexibility for family, guests, hobbies, or work-from-home needs. The full basement offers abundant space for recreation, hobbies, storage, or future living areas, with a bathroom rough-in ready for customization. Outside, enjoy a beautiful stamped-concrete patio and attractive garden beds-perfect for entertaining or relaxing throughout the seasons. Thoughtful technology and water-quality upgrades include a whole-house reverse osmosis system with purified water at the kitchen sink and a dedicated line to the refrigerator ice maker, Cat-6 internet line updates, and Govee lighting for customizable seasonal ambiance. Located in a welcoming community with a beautiful local park and convenient access to area amenities and recreation. A wonderful combination of space, comfort, functionality, and thoughtful features-this is truly a home designed for both everyday family life and celebration! Make it yours today!
- Listing Status:
- Active
- Data Last Updated:
- October 9, 2026 at 7:17AM
- Listing Office:
- @properties Christie's International Real Estate : 847-946-6329
- Listing Agent:
- Kathleen Daniels : 847-946-6329
- MLS ID:
- 12771760

- Style: Traditional
- Parking: AsphaltGarage Door OpenerYesGarage OwnedAttachedGarageParking spaces: 2
- Roofing: Asphalt
- Windows: BlindsDrapes
- General: 2 StoriesConcrete Perimeter
- HOA Amenities: Insurance40.0Monthly
- Originating MLS: mred
- School District: 118
- County: Lake
- Zoning: 09022020040000
- Fencing: Fenced
- Water: Public
- Sewer: Public Sewer
- Source: mred
- Ownership: Fee Simple
This listing courtesy of Kathleen Daniels , @properties Christie's International Real Estate
Monthly Payment
- Principal & Interest $
- Property Taxes $
- Home Insurance $
- VA Funding Fee $