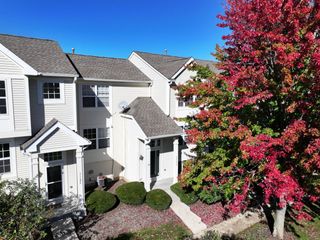
1671 Station Park Drive, Grayslake, IL 60030
- 3 beds |
- 3 baths |
- 1,876 sqft
 Town Home
  Built in 2007
  —— sqft lot
  2 car garage
  $173/sqft
  Listed ——
Property Description
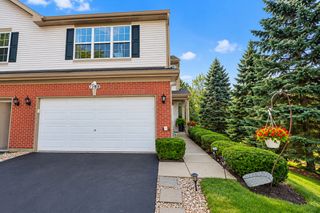
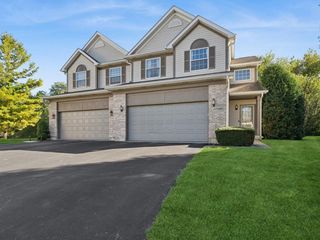
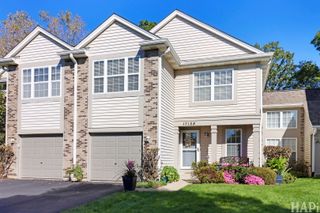
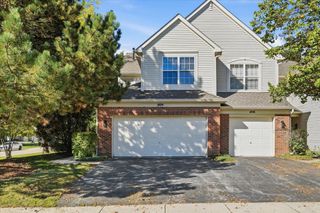
Welcome home to this beautifully maintained and spacious end-unit townhome offering comfort, flexibility, and a fantastic location! Featuring 3 bedrooms, 21/2 baths, and a 2-car attached garage, this home is move-in ready and offers the space and versatility you've been looking for. The inviting kitchen features stainless steel appliances, 42-inch upper cabinets, and a convenient center island, providing plenty of storage and functionality. The open living room and dining room area creates the perfect setting for hosting family and friends, whether you're enjoying a casual gathering or entertaining a crowd. The living room is also pre-wired for surround sound, adding an extra touch for movie nights, game days, and entertaining. The spacious primary suite offers a private retreat complete with a luxury primary bath and walk-in closet. A versatile lower-level family/flex room provides even more living space and can be customized to fit your needs. Use it as a family room, home office, exercise area, playroom, media room, or whatever suits your lifestyle. As an end unit, this home offers added privacy and plenty of natural light. Well maintained and in great condition, it is ready for its next owner to move right in and enjoy. Conveniently located near shopping, restaurants, parks, and everyday amenities, making it easy to enjoy all that Grayslake has to offer. Being sold AS-IS. Don't miss this wonderful opportunity to own a spacious, versatile, and move-in-ready townhome in a convenient Grayslake location!
- Listing Status:
- Active
- Data Last Updated:
- October 9, 2026 at 8:18PM
- Listing Office:
- Keller Williams North Shore West : 847-693-8624
- Listing Agent:
- Perla Estrada : 847-693-8624
- MLS ID:
- 12773836

- Parking: YesAttachedGarageParking spaces: 2
- Windows: Window Treatments
- HOA Amenities: InsuranceExterior MaintenanceLawn CareSnow Removal298.0Monthly
- Originating MLS: mred
- School District: 46
- County: Lake
- Zoning: 06344041040000
- Water: Public
- Sewer: Public Sewer
- Source: mred
- Ownership: Fee Simple w/ HO Assn.
This listing courtesy of Perla Estrada , Keller Williams North Shore West
Monthly Payment
- Principal & Interest $
- Property Taxes $
- Home Insurance $
- VA Funding Fee $

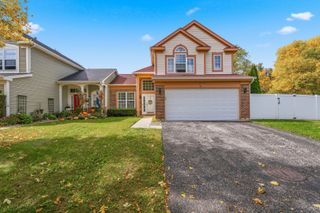
 New - 16 hours ago