2724 Bluegrass Court, Grayslake, IL 60030
- 2 beds |
- 2 baths |
- 1,876 sqft
 Single-Family Home
  Built in 1998
  —— sqft lot
  2 car garage
  $152/sqft
  Listed ——
Property Description
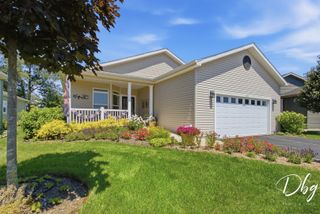
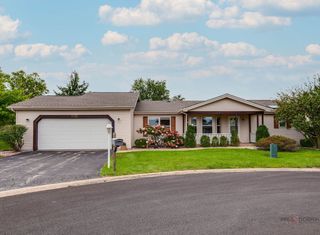
Welcome to 2724 Bluegrass Ct in Saddlebrook Farms, a vibrant 55+ community where peaceful surroundings, beautiful views, and carefree living come together. This inviting home offers **2 bedrooms plus an office, 2 full baths, a sun room, open-concept living, a deck, and a large 2-car garage**, all set against a backdrop of expansive private yard views. Inside, the spacious open floor plan creates an easy flow between the living room, dining area, and kitchen. The vaulted living room features a **gas log fireplace**, creating a warm and welcoming gathering space. The kitchen offers abundant cabinetry, **new stainless-steel appliances**, and a generous eating area, while the adjoining dining space is perfect for entertaining family and friends. The spacious primary suite features a **large walk-in closet and private bath** with a separate shower and relaxing whirlpool tub. A flexible office provides the perfect space for working from home, hobbies, reading, or guests. A second full bath and convenient laundry/mudroom add everyday functionality. Enjoy your morning coffee on the welcoming front porch, or unwind at the end of the day in the **sun room overlooking the peaceful yard and panoramic views**. Step outside to the deck for summer grilling, outdoor dining, or simply enjoying the tranquility of your surroundings. The large 2-car garage provides plenty of room for vehicles, storage, and all your lifestyle essentials. Saddlebrook Farms offers an exceptional **55+ lifestyle** with beautifully maintained grounds, a community garden, fitness center, clubhouse, social activities, and 24-hour on-site management. It is a community designed for connection, convenience, and enjoying the next chapter of life. Come discover the comfort, views, and welcoming lifestyle of Saddlebrook Farms!
- Listing Status:
- Active
- Data Last Updated:
- October 9, 2026 at 7:17AM
- Listing Office:
- RE/MAX Suburban : 847-373-3311
- Listing Agent:
- Lynn Fairfield : 847-373-3311
- MLS ID:
- 12772502

- Style: Ranch
- Parking: AsphaltGarage Door OpenerYesGarage OwnedAttachedGarageParking spaces: 2
- Roofing: Asphalt
- General: 1 StoryConcrete Perimeter
- HOA Amenities: ClubhouseParkLakeSidewalksWaterInsuranceClubhouseExercise FacilitiesLawn CareScavengerSnow Removal1128.0Monthly
- Originating MLS: mred
- School District: 79
- County: Lake
- Zoning: 12030571000000
- Utilities: Circuit Breakers
- Water: Public
- Sewer: Public Sewer
- Source: mred
- Ownership: Leasehold
This listing courtesy of Lynn Fairfield , RE/MAX Suburban
Monthly Payment
- Principal & Interest $
- Property Taxes $
- Home Insurance $
- VA Funding Fee $