33202 N Woodland Terrace, Grayslake, IL 60030
- 4 beds |
- 3 baths |
- 2,126 sqft
 Single-Family Home
  Built in 1989
  8,276sqft lot
 2 car garage
  $221/sqft
  Listed ——
Property Description
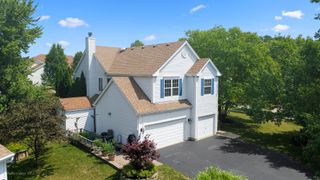
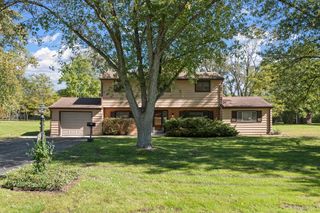
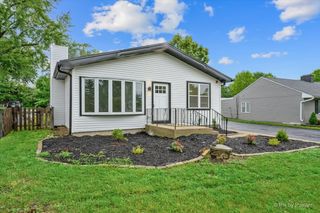
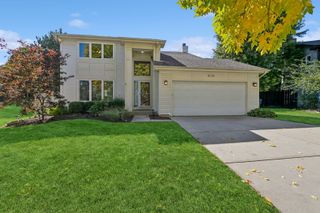
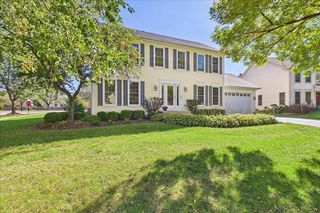
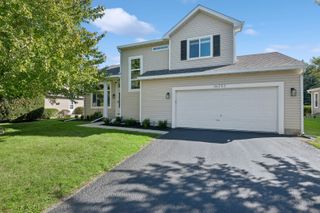
Live the Lake Lifestyle Right Out Your Front Door in Grayslake! Beautifully updated 4-bedroom, 2.5-bath home with views of Gages Lake and Willow Point Park from the front of the home! An amazing park system at your fingertips - and no HOA! Enjoy Gages Lake rights for paddling, swimming, and motor boating, plus Wildwood Park District parks, playgrounds, and beaches. Completely re-done and move-in ready - this one is a must-see inside. Step into a welcoming layout featuring a living room, dining room, and family room with a wood-burning fireplace and 9-foot ceilings on the first floor. A 3-season porch overlooks the fully fenced rear yard with a 6-foot privacy fence. The kitchen and bathrooms have been remodeled with granite counters and stainless steel appliances, complemented by luxury vinyl plank flooring throughout and carpeted stairs. Don't miss the beautiful finished basement - recessed lighting, LVP flooring, and iron handrail. Recent updates and mechanicals provide peace of mind: newer furnace, newer water heater, newer air conditioner, sump pump with battery backup, and a whole-house humidifier. All exterior doors have been replaced. Enjoy resort-style amenities including a 6-person hot tub and 4-person barrel sauna - both included - plus a 50-amp exterior plug for RV hookup. The 2-car garage is fully insulated and drywalled with a newer garage door opener. Elfa closet systems in two bedrooms complete this move-in-ready home. Located in the district for Prairie Crossing Charter School. Minutes to charming downtown Grayslake - visit the shops, boutiques, and restaurants! Easy access to nearby highways and minutes from the Metra make commuting a breeze.
- Listing Status:
- Active
- Data Last Updated:
- October 9, 2026 at 2:20AM
- Listing Office:
- Baird & Warner : 847-367-1855
- Listing Agent:
- Connie Barhorst : 847-736-1337
- MLS ID:
- 12779835

- General: BalconyHot TubRoof Deck
- Parking: ConcreteGarage Door OpenerGarageYesGarage OwnedAttachedGuestDrivewayOwnedParking spaces: 8
- Roofing: Asphalt
- Windows: Screens
- General: 2 Stories
- HOA Amenities: ParkLakeWater RightsStreet PavedNot Applicable
- Originating MLS: mred
- School District: 50
- County: Lake
- Zoning: 07303020620000
- View: Water
- Fencing: Fenced
- Utilities: 200+ Amp Service
- Water: Lake Michigan
- Sewer: Public Sewer
- Source: mred
- Ownership: Fee Simple
This listing courtesy of Connie Barhorst , Baird & Warner
Monthly Payment
- Principal & Interest $
- Property Taxes $
- Home Insurance $
- VA Funding Fee $