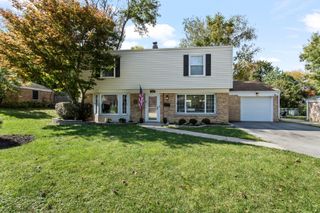
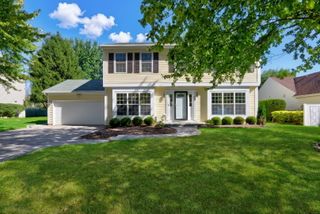
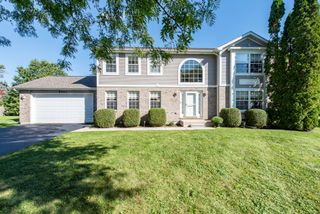
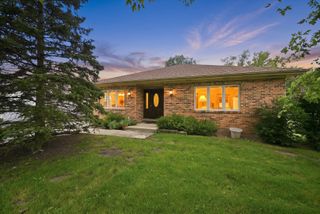
2244 Heathercliff Drive, Green Oaks, IL 60048
- 3 beds |
- 2 baths |
- 2,240 sqft
 Single-Family Home
  Built in 1957
  —— sqft lot
  1 car garage
  $234/sqft
  Listed ——
Property Description
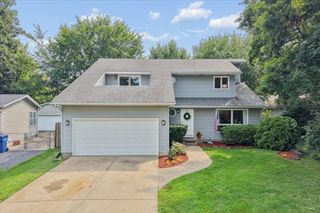
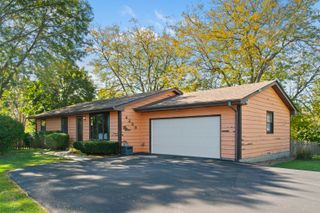
Nearly an Acre of Possibilities! Bring your vision and unlock the potential of this spacious 3-bedroom, 2-full-bath home nestled on almost an acre in a beautiful, mature, lovingly cared-for neighborhood. Surrounded by mature trees and a gorgeous yard, this property offers a rare combination of space, privacy, and opportunity. Featuring three levels of living space plus a partial basement, there is plenty of room to create the home you've been dreaming of. The inviting living room boasts vaulted ceilings, parquet flooring, wood-burning fireplace, and built-in shelving, while the kitchen also features vaulted ceilings with wood planks with an open, airy feel. Separate dining room for holiday dinners and a family room to cozy up in. Parquet flooring continues into the bedrooms, adding warmth and character. Step onto the deck overlooking the expansive yard and mature trees-a wonderful backdrop for outdoor entertaining or peaceful relaxation. Roof 2014; air conditioning 2011; furnace 2020; hot water heater 2016; garage door and opener 2024. Oak Grove School & Libertyville High School has been recognized as a National Blue Ribbon School with high academic achievements. Green Oaks/Libertyville offers so many restaurants, shopping, parks, library and much more! Rarely does an opportunity like this come along. It has tremendous potential in a wonderful neighborhood. Bring your ideas and make this one your own! Schedule your appointment today. Home is being sold "as is"
- Listing Status:
- Active
- Data Last Updated:
- October 9, 2026 at 2:20AM
- Listing Office:
- Century 21 Circle : 847-949-7100
- Listing Agent:
- Cindy Murawski : 847-710-6814
- MLS ID:
- 12780978

- Parking: AsphaltGarage Door OpenerYesGarage OwnedAttachedGarageParking spaces: 1
- Roofing: Asphalt
- Windows: ScreensSkylight(s)
- General: Split Level w/ SubConcrete Perimeter
- HOA Amenities: Street PavedNot Applicable
- Originating MLS: mred
- School District: 68
- County: Lake
- Zoning: 11023030050000
- Water: Well
- Sewer: Septic Tank
- Source: mred
- Ownership: Fee Simple
This listing courtesy of Cindy Murawski , Century 21 Circle
Monthly Payment
- Principal & Interest $
- Property Taxes $
- Home Insurance $
- VA Funding Fee $

 New - 2 days ago