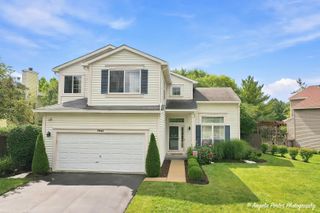
4259 LAKE PARK Avenue, Gurnee, IL 60031
- 3 beds |
- 3 baths |
- 2,604 sqft
 Single-Family Home
  Built in 1977
  —— sqft lot
  2 car garage
  $163/sqft
  Listed 2 days ago
Property Description
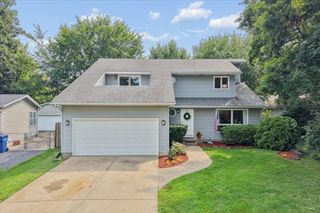
Welcome to 4259 Lake Park Ave., a spacious and inviting ranch-style home tucked away on a quiet street in Gurnee. Offering an impressive six bedrooms, three full bathrooms, and an oversized two-car garage, this home provides exceptional space and flexibility for today's lifestyle. The main level features a beautifully updated kitchen and a warm, welcoming family room-perfect for relaxing or entertaining family and friends. The finished lower level adds even more living space and features a second kitchen, making it an excellent option for an in-law arrangement, extended family, guests, or multi-generational living. Step outside and discover one of the true highlights of this home-an incredible expansive deck surrounding the backyard and creating the perfect setting for summer barbecues, family gatherings, entertaining, or simply relaxing outdoors. With six bedrooms, three full bathrooms, two kitchens, generous living and entertaining spaces, and an oversized two-car garage, this ranch offers tremendous possibilities for a growing or extended family. The seller is also offering a $2,500 credit toward exterior painting, giving the new owner the opportunity to add their own finishing touch. This is a unique Gurnee home with the space, versatility, and outdoor entertaining area that can be difficult to find. Come see everything 4259 Lake Park Ave. has to offer and imagine making it your own!
- Listing Status:
- Active
- Data Last Updated:
- October 9, 2026 at 3:19AM
- Listing Office:
- Compass : 773-482-1917
- Listing Agent:
- Joseph Guli : 847-642-1015
- MLS ID:
- 12773567

- Style: Ranch
- Parking: AsphaltYesGarage OwnedAttachedGarageParking spaces: 2
- Roofing: Asphalt
- General: 1 StoryConcrete Perimeter
- HOA Amenities: CurbsStreet LightsStreet Paved0.0Not Applicable
- Originating MLS: mred
- School District: 56
- County: Lake
- Zoning: 07234030060000
- Fencing: Fenced
- Utilities: Circuit Breakers
- Water: Public
- Sewer: Public Sewer
- Source: mred
- Ownership: Fee Simple
This listing courtesy of Joseph Guli , Compass
Monthly Payment
- Principal & Interest $
- Property Taxes $
- Home Insurance $
- VA Funding Fee $

 New - 3 days ago