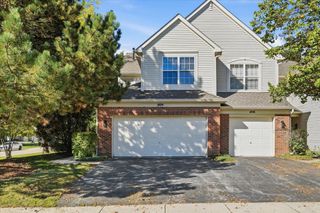
494 Buckingham Drive, Grayslake, IL 60030
- 2 beds |
- 2 baths |
- 1,608 sqft
 Town Home
  Built in 1991
  —— sqft lot
  1 car garage
  $202/sqft
  Listed ——
Property Description
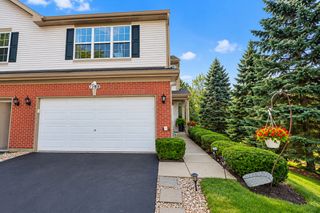
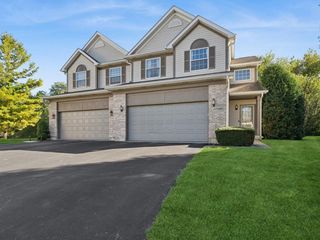
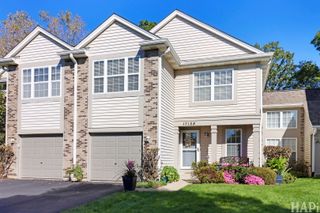
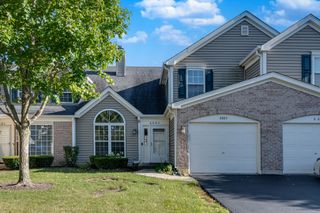
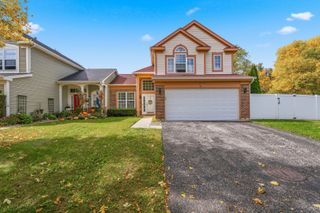
Welcome to this beautifully maintained home in one of Grayslake's desirable communities. Offering a flexible floor plan and inviting living spaces, this property provides plenty of room to relax, entertain, and make it your own. The versatile loft could easily serve as a potential third bedroom, office, or additional living area. The main level features a spacious flex room highlighted by a charming bay window, providing an ideal setting for a home office, den, or sitting room. The kitchen combines style and functionality with maple cabinetry, granite countertops, and a center island that makes meal preparation and casual dining a breeze. Just off the kitchen, the comfortable family room offers a welcoming gathering space centered around a gas-log fireplace. For entertaining, a built-in bar cabinet with wine cooler adds an extra touch of convenience and sophistication. Step outside to the inviting 3/4-season room, an ideal spot to enjoy your morning coffee, relax, or take in views of the fenced backyard. A storage shed provides additional space for tools, equipment, and outdoor essentials. With its flexible layout, attractive finishes, comfortable living spaces, and enjoyable outdoor areas, this home is ready for its next chapter. Come see everything this Grayslake home has to offer!
- Listing Status:
- Active
- Data Last Updated:
- October 9, 2026 at 9:18PM
- Listing Office:
- HomeSmart Connect LLC : 847-791-5491
- Listing Agent:
- Jay Reid : 847-791-5491
- MLS ID:
- 12741320

- Other Structures: Shed(s)
- Parking: AsphaltGarage Door OpenerYesGarage OwnedAttachedOff StreetOwnedGarageParking spaces: 3
- Roofing: Asphalt
- Windows: ScreensSkylight(s)Drapes
- General: Concrete Perimeter
- HOA Amenities: Bike Room/Bike TrailsSchool Bus0.0Monthly
- Originating MLS: mred
- School District: 50
- County: Lake
- Zoning: 06251050020000
- View: Water
- Fencing: Fenced
- Utilities: 200+ Amp Service
- Water: Public
- Sewer: Public SewerStorm Sewer
- Source: mred
- Ownership: Fee Simple
This listing courtesy of Jay Reid , HomeSmart Connect LLC
Monthly Payment
- Principal & Interest $
- Property Taxes $
- Home Insurance $
- VA Funding Fee $

 New - 17 hours ago