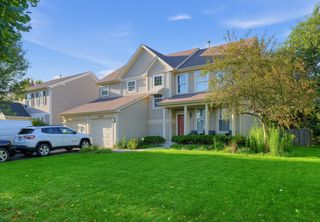
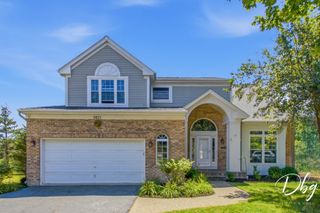
18106 W Hampshire Drive, Gurnee, IL 60031
- 4 beds |
- 3 baths |
- 2,346 sqft
 Single-Family Home
  Built in 1992
  0.33acre lot
 2 car garage
  $200/sqft
  Listed ——
Property Description
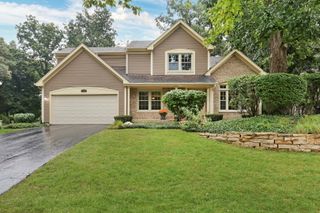
| $40K IN UPDATES | CUL-DE-SAC LOCATION | TWO FIREPLACES | This 4-bed, 2.5-bath home sits on a low-traffic cul-de-sac in a wooded setting, backed by extensive updates since 2019. Recent improvements include re-stained first-floor oak hardwood, hardwood stairs and landing, recessed lighting, upgraded fixtures, new staircase railings, whole-house interior paint, and all-new stainless kitchen appliances, plus new carpet just installed in all upstairs bedrooms. The spacious kitchen offers all stainless appliances including a commercial KitchenAid stove, granite countertops, center island, and a pantry, opening to the family room and one of two fireplaces, with the second in the living room. Backyard access leads to a remodeled two-tier deck with Trex railing and a partially fenced yard, and the partial basement offers additional storage or future expansion. A first-floor laundry room with new washer and dryer adds convenience, and upstairs, the vaulted primary suite features a private full bath and a large walk-in closet. With major systems and finishes already updated, the home offers a low-maintenance, move-in-ready opportunity.
- Listing Status:
- Active
- Data Last Updated:
- September 20, 2026 at 10:20PM
- Listing Office:
- Better Homes and Garden Real Estate Star Homes : 847-548-2625
- Listing Agent:
- Jim Starwalt : 224-627-7581
- MLS ID:
- 12730286

- Style: Traditional
- Parking: AsphaltGarage Door OpenerYesGarage OwnedAttachedGarageParking spaces: 2
- Roofing: Asphalt
- Windows: ScreensWindow Treatments
- General: 2 StoriesConcrete Perimeter
- HOA Amenities: LakeCurbsSidewalksStreet LightsStreet Paved250.0Annually
- Originating MLS: mred
- School District: 50
- County: Lake
- Zoning: 07074140020000
- Fencing: PartialWood
- Water: Public
- Sewer: Public Sewer
- Source: mred
- Ownership: Fee Simple
This listing courtesy of Jim Starwalt , Better Homes and Garden Real Estate Star Homes
Monthly Payment
- Principal & Interest $
- Property Taxes $
- Home Insurance $
- VA Funding Fee $