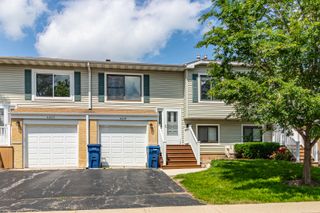
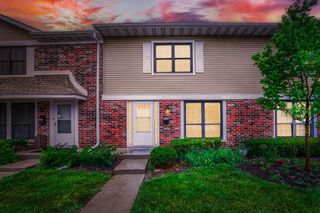
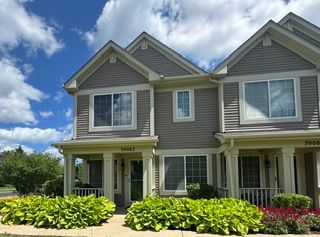
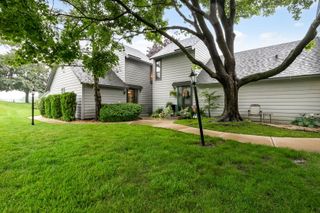
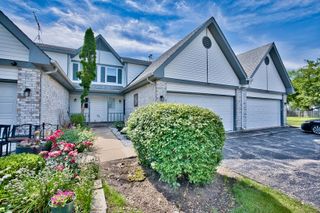
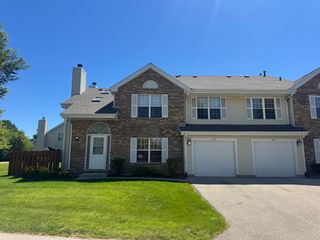
265 Yorkshire Court, Gurnee, IL 60031
- 2 beds |
- 2 baths |
- 1,338 sqft
 Town Home
  Built in 1988
  —— sqft lot
  1 car garage
  $201/sqft
  Listed 22 days ago
Property Description
Beautiful end-unit townhome offering exceptional natural light and cross-ventilation throughout. Located in the highly sought-after Gurnee School District 56 and Warren Township High School District 121, this spacious and functional floor plan features an open loft with skylights that can easily be converted into a third bedroom, home office, or flex space. The recently updated kitchen and newer sliding glass door to the patio add modern appeal, while the generous living areas provide comfort and flexibility. The primary suite features a walk-in closet, and the convenience of second-floor laundry enhances everyday living. Major mechanicals including the A/C, furnace and water heater are all in very good condition, offering peace of mind to the next owner. Enjoy added privacy with only one shared wall, abundant sunlight from multiple exposures, and a desirable location close to shopping, dining, parks, and commuter routes. A fantastic opportunity for buyers seeking space, flexibility and move-in-ready convenience.
- Listing Status:
- Active
- Data Last Updated:
- July 6, 2026 at 1:18AM
- Listing Office:
- Property Economics Inc. : 224-279-3553
- Listing Agent:
- Siva Nandapuneedi : 224-279-3553
- MLS ID:
- 12677564

- Parking: AsphaltGarage Door OpenerYesGarage OwnedAttachedGarageParking spaces: 1
- Roofing: Asphalt
- Windows: Skylight(s)
- General: Concrete Perimeter
- HOA Amenities: ParkingInsuranceExterior MaintenanceLawn CareSnow Removal317.0Monthly
- Originating MLS: mred
- School District: 56
- County: Lake
- Zoning: 07234190240000
- Utilities: Circuit Breakers
- Water: Public
- Sewer: Public Sewer
- Source: mred
- Ownership: Condo
This listing courtesy of Siva Nandapuneedi , Property Economics Inc.
Monthly Payment
- Principal & Interest $
- Property Taxes $
- Home Insurance $
- VA Funding Fee $