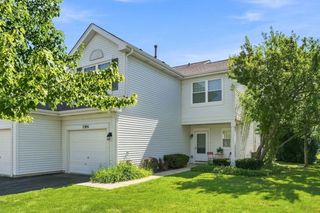
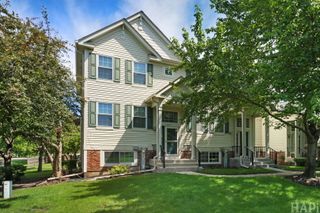
5907 Delaware Avenue, Gurnee, IL 60031
- 2 beds |
- 3 baths |
- 1,676 sqft
 Town Home
  Built in 1989
  —— sqft lot
  1 car garage
  $146/sqft
  Listed 4 days ago
Property Description
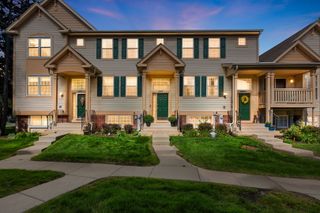
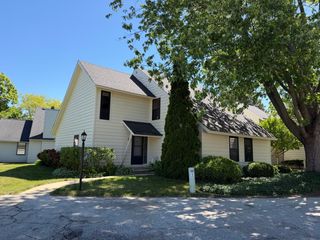
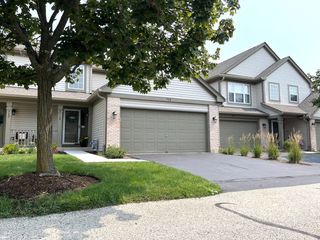
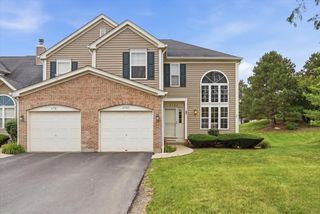
This townhome is attractively located in the desirable Westgate community near to the shopping and restaurants of Gurnee Mills and only a short walk to the green space and playground of Westgate park. Enter through the front door into the hallway with adjacent sitting room. Pass into the living room featuring tall 17ft cathedral ceilings, a wood burning fireplace centerpiece framed by two tall Palladian windows with sweeping water views of the pond. Sliding glass door access to a small deck, where you can take morning coffee with views of the water. Good condition hardwood floors in the living and dining room. Spacious eat-in kitchen with stylish bay windows. Climb the stairs to the large second floor primary bedroom featuring a walk-in closet and full ensuite bathroom. Full common bathroom and large guest bedroom. An open landing serves as an additional sitting area or could be easily closed off to create an additional sleeping area. Two car garage. The home needs cosmetic updates and is an opportunity for an incoming homeowner to update and customize to taste. Selling AS IS.
- Listing Status:
- Active
- Data Last Updated:
- August 25, 2026 at 4:20PM
- Listing Office:
- Riverside Management : 847-996-3200
- Listing Agent:
- Thomas Hood : 847-421-1813
- MLS ID:
- 12739012

- Parking: YesGarage OwnedAttachedGarageParking spaces: 1
- Roofing: Asphalt
- Windows: Bay Window(s)BlindsPalladian WindowsVinyl Frames
- HOA Amenities: InsuranceExterior MaintenanceLawn CareSnow Removal252.0Monthly
- Originating MLS: mred
- School District: 50
- County: Lake
- Zoning: 07094080380000
- View: Water
- Water: Public
- Sewer: Public Sewer
- Source: mred
- Ownership: Fee Simple w/ HO Assn.
This listing courtesy of Thomas Hood , Riverside Management
Monthly Payment
- Principal & Interest $
- Property Taxes $
- Home Insurance $
- VA Funding Fee $