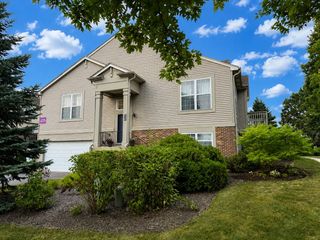
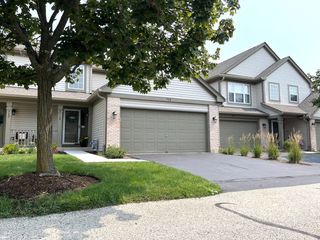
17895 W Braewick Road, Gurnee, IL 60031
- 2 beds |
- 3 baths |
- 1,430 sqft
 Town Home
  Built in 1994
  —— sqft lot
  1 car garage
  $205/sqft
  Listed 26 days ago
Property Description
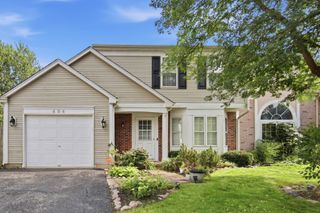
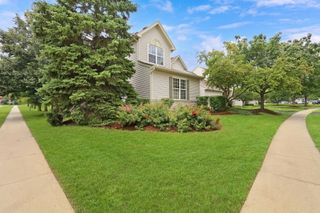
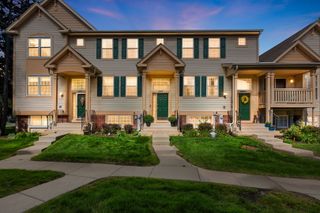
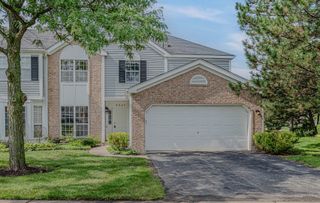
Step into this bright and spacious 2-bedroom, 2.5-bath townhome in Bridlewood Subdivision that's ready to welcome you home! Beautiful HARDWOOD FLOORS greet you in the foyer and continue into the kitchen, complementing the home's bright and open feel. The dramatic VAULTED CEILINGS and stunning picture window, replaced in 2024, fill the living room with natural light and create an open, airy feel from the moment you enter. Continue into the dining area and the functional galley kitchen, complete with space for a breakfast table and thoughtfully updated with a NEW DISHWASHER (2026), MICROWAVE (2025), and GARBAGE DISPOSAL (2025), making everyday living both easy and convenient. Upstairs, the versatile LOFT offers endless possibilities as a home office, reading nook, playroom, or could easily be converted into a third bedroom. The spacious primary suite features soaring VAULTED CEILINGS , a walk-in closet, and a private en suite bath, while the generously sized second bedroom provides plenty of room for family, guests, or hobbies. You'll also appreciate the convenience of SECOND-FLOOR LAUNDRY with a NEWER WASHER AND DRYER (2025). Major mechanical updates provide added peace of mind, including a NEW FURNACE AND AIR CONDITIONER (2020) and a NEW WATER HEATER (2025). Sliding glass doors lead to a private patio overlooking a wide open green space, offering the perfect spot to enjoy your morning coffee or unwind after a long day. Conveniently located near shopping, restaurants, major highways, bus routes, and Six Flags, this home combines comfort with an unbeatable location. Best of all, lawn care and snow removal are included, giving you more time to enjoy everything this wonderful home has to offer!
- Listing Status:
- Active
- Data Last Updated:
- August 25, 2026 at 4:20PM
- Listing Office:
- Better Homes and Garden Real Estate Star Homes : 847-548-2625
- Listing Agent:
- Jim Starwalt : 224-627-7581
- MLS ID:
- 12715145

- Parking: AsphaltGarage Door OpenerYesGarage OwnedAttachedGarageParking spaces: 1
- Roofing: Asphalt
- Windows: ScreensDrapes
- HOA Amenities: SidewalksStreet LightsInsuranceExterior MaintenanceLawn CareScavengerSnow Removal233.0Monthly
- Originating MLS: mred
- School District: 50
- County: Lake
- Zoning: 07083150210000
- Water: Public
- Sewer: Public Sewer
- Source: mred
- Ownership: Condo
This listing courtesy of Jim Starwalt , Better Homes and Garden Real Estate Star Homes
Monthly Payment
- Principal & Interest $
- Property Taxes $
- Home Insurance $
- VA Funding Fee $