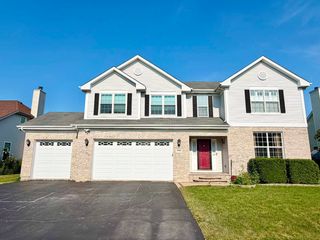
6695 Foxworth Lane, Gurnee, IL 60031
- 4 beds |
- 4 baths |
- 2,956 sqft
 Single-Family Home
  Built in 1992
  0.32acre lot
 3 car garage
  $220/sqft
  Listed ——
Property Description
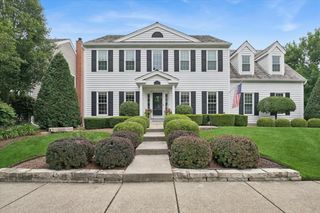
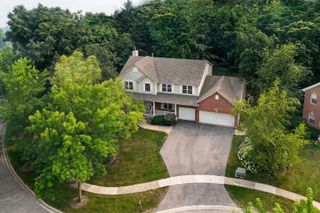
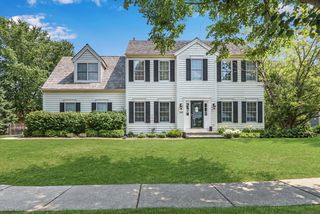
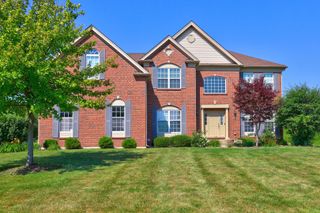
Nestled in a picturesque, wooded setting this beautifully updated 4-bedroom home with an additional bedroom/office in the finished basement offers the perfect blend of space, style, and functionality. Neutrally painted with newer carpeting, this move-in-ready home has been thoughtfully enhanced with quality updates throughout. The open-concept floor plan features rich hardwood flooring flows through most of the main living areas, while the spacious living and dining rooms are accented by elegant bay windows that fill the home with natural light. The inviting family room features a cozy fireplace and opens to a stunning sunroom, creating the perfect space to relax and enjoy peaceful backyard views year-round. The kitchen seamlessly connects to the living spaces and extends outdoors to an oversized paver brick patio, surrounded by mature landscaping-an exceptional setting for entertaining, outdoor dining, or simply enjoying the private wooded backdrop. The custom-finished basement adds incredible versatility, featuring an additional bedroom or private office, a bathroom, and an impressive wet bar complete with a microwave and beverage center-ideal for hosting guests, creating a recreation area, or accommodating multi-generational living. Car enthusiasts, boat owners, or hobbyists will appreciate the oversized 3.5-car garage with ample room for vehicles, storage, and even a boat. Major exterior improvements provide lasting peace of mind, including siding, fascia, gutters, shutters, rear windows, front door, enhanced landscaping, and paver patio. Additional recent mechanical updates include a 2026 furnace, 2025 water heater, and 2023 sump pump. Offering generous living space, exceptional updates, and a tranquil wooded location, this remarkable home is ready for its next owner to enjoy.
- Listing Status:
- Active
- Data Last Updated:
- July 24, 2026 at 10:18PM
- Listing Office:
- @properties Christie's International Real Estate : 847-367-0500
- Listing Agent:
- Mary Gibbs Moodhe : 847-367-0500
- MLS ID:
- 12604425

- Style: Georgian
- Parking: ConcreteGarage Door OpenerYesGarage OwnedAttachedGarageParking spaces: 3
- Roofing: Asphalt
- Windows: ScreensSkylight(s)
- General: 2 StoriesConcrete Perimeter
- HOA Amenities: CurbsSidewalksStreet LightsOther1.0Annually
- Originating MLS: mred
- School District: 50
- County: Lake
- Zoning: 07174030220000
- Utilities: Circuit Breakers
- Water: Lake Michigan
- Sewer: Public Sewer
- Source: mred
- Ownership: Fee Simple w/ HO Assn.
This listing courtesy of Mary Gibbs Moodhe , @properties Christie's International Real Estate
Monthly Payment
- Principal & Interest $
- Property Taxes $
- Home Insurance $
- VA Funding Fee $

 New - 18 hours ago