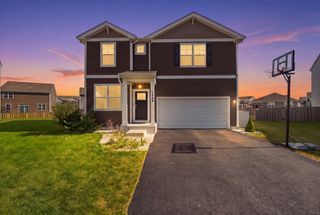
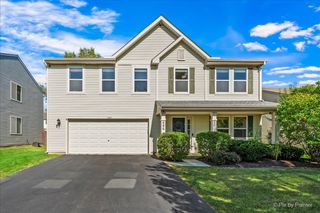
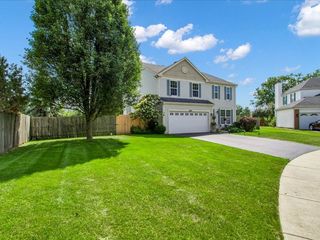
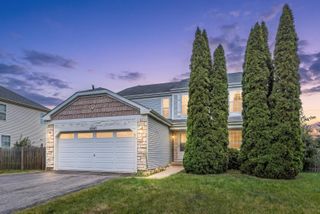
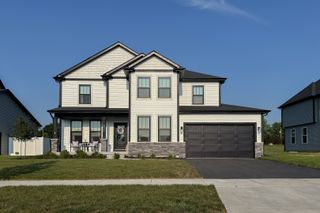
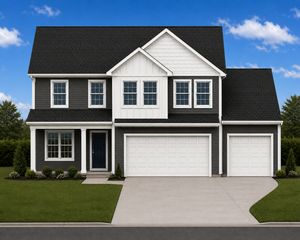
1911 Cameron Drive, Hampshire, IL 60140
- 4 beds |
- 3 baths |
- 2,630 sqft
 Single-Family Home
  Built in 2007
  —— sqft lot
  3 car garage
  $186/sqft
  Listed ——
Property Description
Welcome to this spacious 4-bedroom, 2.5-bath home with a three-car garage in a sought-after Hampshire community with Huntley schools. The main level features 9-foot ceilings, a formal dining room, and a flexible sitting room or home office. The kitchen offers a large island, pantry, and plenty of space for entertaining, with sliding doors leading to the deck-perfect for summer barbecues. Enjoy peaceful backyard views with no rear neighbors and open farmland behind the home. Upstairs, you'll find four generously sized bedrooms, including a spacious primary suite, two full bathrooms, and convenient second-floor laundry. The unfinished basement with windows provides abundant storage and the opportunity to add future living space, a bedroom, and a bathroom. Community amenities include a welcoming clubhouse, pool, playground, and well-maintained sports courts.
- Listing Status:
- Active
- Data Last Updated:
- September 20, 2026 at 7:18PM
- Listing Office:
- Real Broker, LLC : 847-852-0767
- Listing Agent:
- Katie Kenny : 847-852-0767
- MLS ID:
- 12756948

- Parking: AsphaltGarage Door OpenerYesGarage OwnedAttachedOwnedGarageParking spaces: 6
- Windows: Drapes
- General: 2 Stories
- HOA Amenities: ClubhouseParkPoolCurbsSidewalksStreet LightsStreet PavedClubhousePool186.0Quarterly
- Originating MLS: mred
- School District: 158
- County: Kane
- Zoning: 0207315022
- Water: Public
- Sewer: Public Sewer
- Source: mred
- Ownership: Fee Simple w/ HO Assn.
This listing courtesy of Katie Kenny , Real Broker, LLC
Monthly Payment
- Principal & Interest $
- Property Taxes $
- Home Insurance $
- VA Funding Fee $