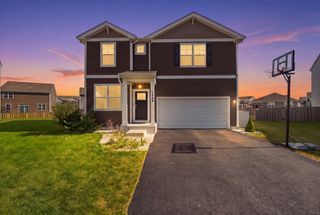
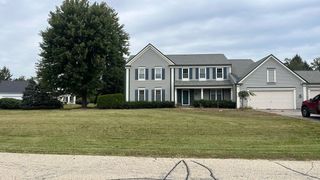
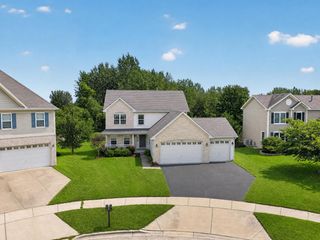
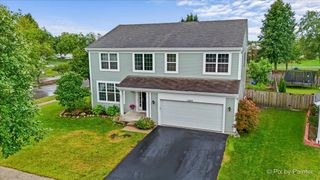
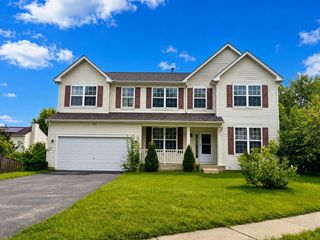
686 Glen Cove Lane, Pingree Grove, IL 60140
- 4 beds |
- 3 baths |
- 2,831 sqft
 Single-Family Home
  Built in 2005
  6,821sqft lot
 2 car garage
  $154/sqft
  Listed 4 days ago
Property Description
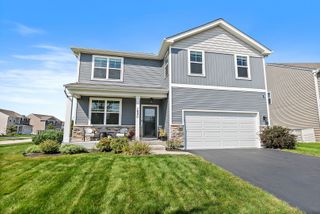
Welcome to this inviting two-story residence in the desirable Cambridge Lakes subdivision, offering 4 bedrooms, 2.5 bathrooms, and plenty of room for comfortable living. Natural light fills the living room, which flows into the family room and connects to the expansive kitchen, featuring Corian countertops and an ideal setting for everyday activities, entertaining, and gatherings. Just beyond the kitchen, a versatile bonus room serves as a dedicated home office, providing a quiet environment for working remotely, managing household tasks, or staying organized. Upstairs, four generously sized bedrooms accommodate family members and guests, while the impressive primary suite showcases vaulted ceilings, dual walk-in closets, ample space, and a luxurious bathroom with a separate walk-in shower and soaking tub. The additional bedrooms offer flexibility, and the open loft adds valuable square footage while complementing the home's thoughtful layout. A conveniently located second-floor laundry room enhances daily routines with extra capacity for storage and organization. Outside, the large, fully fenced backyard creates an inviting setting for relaxation, entertaining, gardening, and enjoying the seasons. Recent improvements include new flooring completed in 2025, fresh interior paint completed in 2025 and 2026, a new roof and gutters installed in 2023, and an oversized water heater. With remarkable room sizes, a functional floor plan, adaptable areas, desirable community surroundings, and valuable updates, this Cambridge Lakes property presents an outstanding opportunity for buyers seeking convenience, comfort, and lasting appeal. Come see what makes this property stand apart -schedule your showing today and experience the character, charm, and possibilities waiting for you at home!
- Listing Status:
- Active
- Data Last Updated:
- September 20, 2026 at 6:19PM
- Listing Office:
- Real Broker, LLC : 503-567-0635
- Listing Agent:
- Catherine Giordano : 503-567-0635
- MLS ID:
- 12754294

- Parking: ConcreteGarage Door OpenerYesGarage OwnedAttachedGarageParking spaces: 2
- Roofing: Asphalt
- General: 2 Stories
- HOA Amenities: ClubhouseParkLakeCurbsSidewalksStreet LightsStreet PavedClubhouseExercise FacilitiesPool86.0Monthly
- Originating MLS: mred
- School District: 300
- County: Kane
- Zoning: 0233127017
- Fencing: Fenced
- Utilities: Circuit Breakers
- Water: Public
- Sewer: Public Sewer
- Source: mred
- Ownership: Fee Simple w/ HO Assn.
This listing courtesy of Catherine Giordano , Real Broker, LLC
Monthly Payment
- Principal & Interest $
- Property Taxes $
- Home Insurance $
- VA Funding Fee $