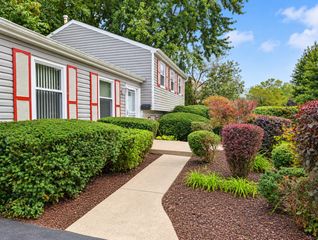
711 Verandah Drive, Hanover Park, IL 60133
- 3 beds |
- 3 baths |
- 1,899 sqft
 Rental
  Built in 2022
  —— sqft lot
  2 car garage
  $2/sqft
  Listed ——
Property Description
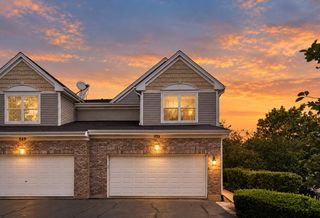
Move right into this beautifully maintained End-Unit home in a welcoming active-adult community near Schaumburg. Designed for comfortable living, the home features an open, light-filled layout with neutral beige tones, crisp white trim, and abundant natural light throughout. The spacious kitchen offers granite countertops, an oversized island with seating for six, a butler's pantry, an additional walk-in pantry, and a French-door refrigerator with water and ice dispensers. The adjoining family room showcases soaring vaulted ceilings and an extra-wide, three-panel patio door leading to a private concrete patio. The first-floor primary suite includes a generous walk-in closet and a private bath with dual sinks, tiled flooring, granite countertops, and an oversized shower. Additional main-level highlights include a two-story foyer, coat closet, 2-inch faux-wood blinds, and an oak staircase with upgraded iron spindles. The staircase can also accommodate a chair lift. Upstairs, you will find two spacious bedrooms and a large, versatile loft-ideal for a home office, fitness area, or additional living space. Bedroom two features a walk-in closet, while bedroom three offers direct access to a shared bathroom with a deep soaking tub, tile surround, and granite countertops. Brushed-nickel plumbing and lighting fixtures are featured throughout. A two-car garage completes the home. Exterior maintenance, lawn care, and snow removal are included, offering a convenient, low-maintenance lifestyle in a quiet and friendly community.
- Listing Status:
- Active
- Data Last Updated:
- September 22, 2026 at 3:19PM
- Listing Office:
- Real People Realty : 815-469-7449
- Listing Agent:
- Ketan Thakkar : 630-430-9052
- MLS ID:
- 12752320

- Other Structures: Club House
- Parking: AsphaltGarage Door OpenerYesGarage OwnedAttachedDrivewayOtherGarageParking spaces: 3
- Roofing: Asphalt
- General: Concrete Perimeter
- HOA Amenities: Clubhouse
- Originating MLS: mred
- School District: 54
- County: Cook
- Utilities: Circuit Breakers
- Water: Lake Michigan
- Sewer: Public Sewer
- Source: mred
This listing courtesy of Ketan Thakkar , Real People Realty
 New - 3 days ago