7341 East Avenue, Hanover Park, IL 60133
- 4 beds |
- 2 baths |
- 1,214 sqft
 Single-Family Home
  Built in 1970
  7,802sqft lot
 2 car garage
  $353/sqft
  Listed ——
Property Description
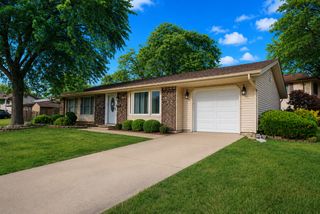
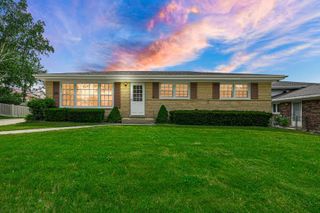
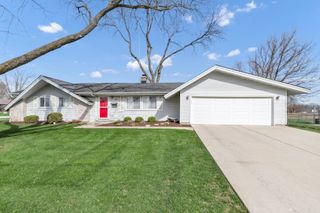
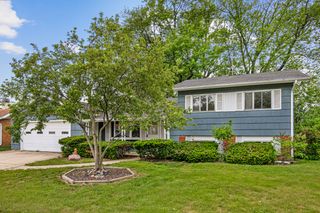
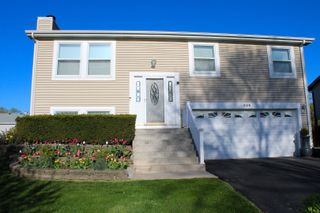
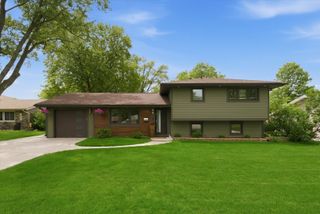
Meticulously well maintained 4 bedroom, 2 bath home, freshly painted with abundance of natural light, with many updates: New flooring installed throughout the entire home, updated main bathroom, new walls in basement and garage, new light fixtures installed throughout the home, including recessed lighting. New electrical outlets and light switches, updated wiring. Refinished hardwood stairs. Refinished deck. Newer windows. Updated kitchen with newer appliances, newer humidifier, new water heater, and much more to mention. The home is ideally situated in a prime location, near top-rated (Schaumburg district) schools, parks, and shopping centers. The upper level features three good sized bedrooms, bathroom, living room, dining room and kitchen. Lower level features a family room with a cozy wood burning fireplace, 1 bedroom, full bathroom and laundry room. you'll love the large deck off the kitchen overlooking a fully fenced huge backyard with a shed and garden for hosting B.B.Q's or simply enjoying outdoor activities in privacy. Oversized 2 car garage with additional room for storage. A double-wide recently paved driveway provides extra parking, this is a must see, call now.
- Listing Status:
- Active
- Data Last Updated:
- May 31, 2026 at 9:20PM
- Listing Office:
- RE/MAX City : 773-848-5568
- Listing Agent:
- Rafael Rodriguez : 773-848-5568
- MLS ID:
- 12662628

- Style: Bi-Level
- Other Structures: Shed(s)
- Parking: ConcreteGarage Door OpenerYesGarage OwnedAttachedGarageParking spaces: 2
- Roofing: Asphalt
- Windows: Double Pane Windows
- General: Split LevelConcrete Perimeter
- HOA Amenities: ParkCurbsGatedSidewalksStreet LightsStreet Paved0.0Not Applicable
- Originating MLS: mred
- School District: 46
- County: Cook
- Zoning: 06254190250000
- Fencing: Fenced
- Utilities: Circuit Breakers
- Water: Lake Michigan
- Sewer: Public Sewer
- Source: mred
- Ownership: Fee Simple
This listing courtesy of Rafael Rodriguez , RE/MAX City
Monthly Payment
- Principal & Interest $
- Property Taxes $
- Home Insurance $
- VA Funding Fee $

 New - 3 days ago