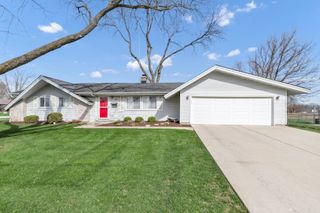
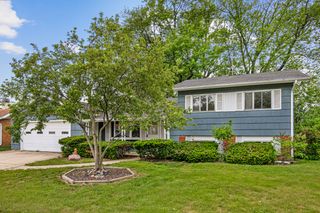
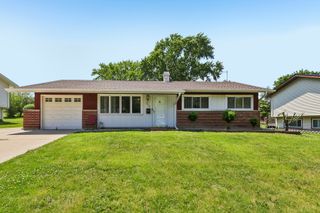
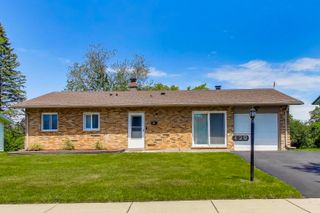
330 Gareth Lane, Schaumburg, IL 60193
- 3 beds |
- 3 baths |
- 1,141 sqft
 Single-Family Home
  Built in 1973
  8,843sqft lot
 2 car garage
  $408/sqft
  Listed ——
Property Description
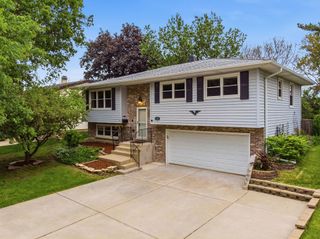
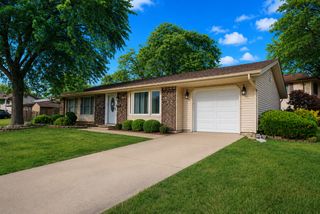
There's something truly comforting about a home that has been deeply cared for over the years - and this charming ranch is full of that warmth and love. Maintained with incredible care by a longtime owner, this home offers a welcoming feeling from the moment you walk in. The main level features 3 bedrooms, 2 bathrooms, and bright, inviting living spaces with an easy everyday layout. Hardwood floors lie beneath much of the carpeting, ready to be brought back to life. The spacious living room flows naturally into the kitchen and dining area, creating a comfortable space for everyday living and gatherings alike. The finished basement adds wonderful extra space with a large recreation area, full bathroom, and one more 4th bedroom - ideal for guests, hobbies, work-from-home needs, or extended living arrangements. Outside, you'll find a fantastic mostly fenced backyard with plenty of room to garden, play, relax, or entertain, along with a huge detached 2-car garage offering exceptional storage and workspace potential. Conveniently located near parks, shopping, restaurants, and highly rated schools including Michael Collins Elementary and Conant High School, this is a home filled with heart, ready for its next owners to create lasting memories of their own.
- Listing Status:
- Active
- Data Last Updated:
- May 31, 2026 at 7:19PM
- Listing Office:
- Keller Williams North Shore West : 847-383-6604
- Listing Agent:
- Julia Alexander : 847-322-0504
- MLS ID:
- 12653716

- Style: Other
- Parking: ConcreteGarage Door OpenerYesGarage OwnedDetachedGarageParking spaces: 2
- Roofing: Shake
- General: Raised RanchConcrete Perimeter
- HOA Amenities: ParkCurbsSidewalksStreet LightsStreet PavedNot Applicable
- Originating MLS: mred
- School District: 54
- County: Cook
- Zoning: 07233030160000
- Water: Public
- Sewer: Public Sewer
- Source: mred
- Ownership: Fee Simple
This listing courtesy of Julia Alexander , Keller Williams North Shore West
Monthly Payment
- Principal & Interest $
- Property Taxes $
- Home Insurance $
- VA Funding Fee $

 New - 3 days ago