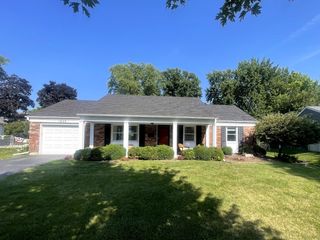
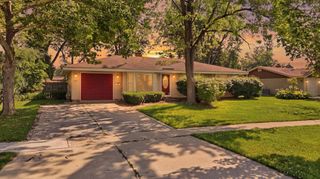
7504 Churchill Drive, Hanover Park, IL 60133
- 4 beds |
- 3 baths |
- 1,384 sqft
 Single-Family Home
  Built in 1967
  —— sqft lot
  2 car garage
  $289/sqft
  Listed 3 days ago
Property Description
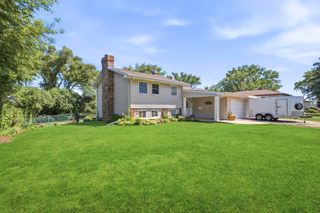
Wonderful one owner bi-level home in popular Hanover Highlands! This Imperial 2 model offers spacious rooms throughout. Interior freshly repainted July 26. Lovingly cared for by this owner it offers a great value for a buyer to build equity while making some cosmetic upgrades over time. Walk into the home w/a large foyer - stairs up to living areas & stairs to finished lower level. Living RM w/fireplace & dining area. Eat-in kitchen w/newer stove opens out to sprawling deck recently restained & overlooking fully fenced yard. Big tudor shed to hold all your gardening supplies. All bedrooms are ample size w/plenty of closets. Master bedroom w/full bath. English lower level is so bright & cheery w/a dry bar, stools & a 2nd fireplace. Laundry room too. Oversized deep garage w/newer opener w/battery backup & easy access crawlspace storage. Driveway newly sealed w/recent installed drain system. Beautiful perrennial plantings surround this home. Schaumburg school district & township offers the residents of Hanover Highlands many amentities not seen in other communities. Home is in good move-in condition - Estate sale & is conveyed as-is. Priced right!
- Listing Status:
- Active
- Data Last Updated:
- July 24, 2026 at 1:18PM
- Listing Office:
- HomeSmart Connect LLC : 847-217-4704
- Listing Agent:
- Greg Cisek : 847-217-4704
- MLS ID:
- 12709114

- Style: Bi-Level
- Parking: AsphaltGarage Door OpenerYesAttachedGarageParking spaces: 2
- Roofing: Asphalt
- Windows: Drapes
- General: 1.5 Story
- HOA Amenities: ParkSidewalksStreet LightsStreet PavedNot Applicable
- Originating MLS: mred
- School District: 54
- County: Cook
- Zoning: 07304070290000
- Fencing: Fenced
- Water: Lake Michigan
- Sewer: Public Sewer
- Source: mred
- Ownership: Fee Simple
This listing courtesy of Greg Cisek , HomeSmart Connect LLC
Monthly Payment
- Principal & Interest $
- Property Taxes $
- Home Insurance $
- VA Funding Fee $