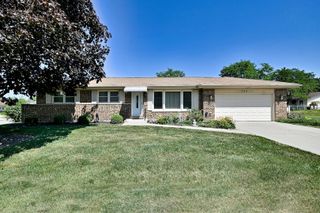
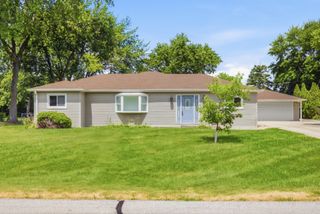
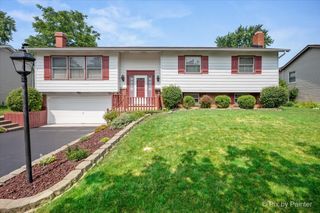
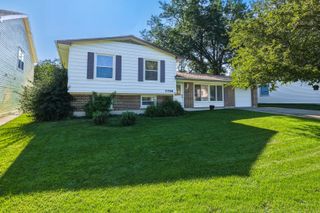
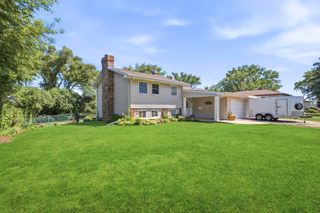
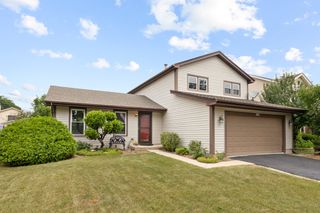
1233 Allison Lane, Schaumburg, IL 60194
- 3 beds |
- 2 baths |
- 1,307 sqft
 Single-Family Home
  Built in 1972
  8,712sqft lot
 1 car garage
  $334/sqft
  Listed 7 days ago
Property Description
Rare opportunity to own a private, turnkey oasis in one of Schaumburg's most desirable neighborhoods. This professionally designed and fully remodeled ranch blends elevated style with everyday comfort, creating an ideal space for both living and entertaining. At the heart of the home is a stunning, expanded chef's kitchen thoughtfully designed for function and visual impact. Features include a commercial-style KitchenAid dual fuel range, Bosch dishwasher, and a seamless built-in look with a counter-depth refrigerator. The custom peninsula, designed as a statement furniture piece, offers soft-close storage, integrated refrigerator drawers, and a beautifully contoured granite surface that anchors the space while keeping it open and inviting. The home is enhanced by a whole-house Sonos sound system with in-ceiling speakers, creating three distinct zones across the kitchen, living room, and primary bedroom, along with four outdoor speakers extending the experience to the backyard. A professionally designed lighting plan further elevates the ambiance throughout. Additional updates include a renovated hall bathroom with added linen storage, updated siding and windows, and a high-efficiency two-stage furnace and air conditioning system. A newly installed sliding glass door seamlessly connects indoor and outdoor living. Curb appeal shines with a welcoming front porch featuring paver flooring and redesigned architectural columns. Both the front and backyard landscapes were thoughtfully designed by a landscape architect, creating a cohesive and polished exterior. The backyard is a true entertainer's retreat-offering a 35 x 20 paver patio, illuminated seat wall with columns, and exceptional privacy in every direction. All of this is set within a warm, established neighborhood with top-rated schools, all within walking distance.
- Listing Status:
- Active
- Data Last Updated:
- July 24, 2026 at 1:18PM
- Listing Office:
- ListWithFreedom.com : 855-456-4945
- Listing Agent:
- Henry Torn : 855-456-4945
- MLS ID:
- 12708080

- Parking: AsphaltGarage Door OpenerYesGarage OwnedAttachedGarageParking spaces: 1
- General: 1 Story
- HOA Amenities: Not Applicable
- Originating MLS: mred
- School District: 54
- County: Cook
- Zoning: 07174080040000
- Fencing: Fenced
- Water: Public
- Sewer: Public Sewer
- Source: mred
- Ownership: Fee Simple
This listing courtesy of Henry Torn , ListWithFreedom.com
Monthly Payment
- Principal & Interest $
- Property Taxes $
- Home Insurance $
- VA Funding Fee $

 New - 1 day ago