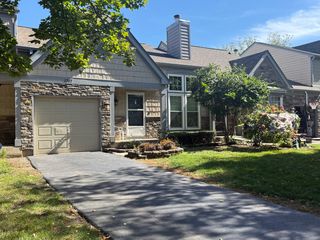
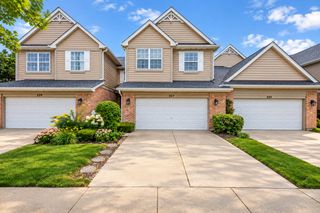
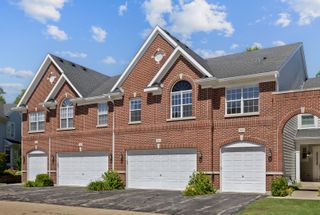
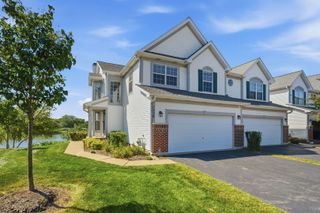
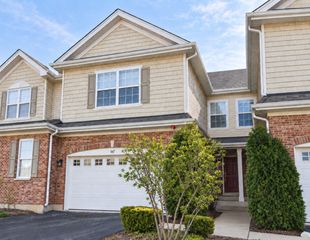
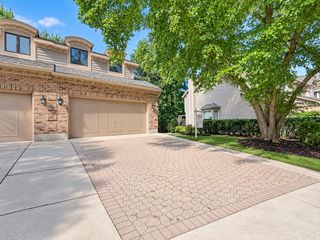
905 Indigo Court, Hanover Park, IL 60133
- 4 beds |
- 4 baths |
- 2,501 sqft
 Town Home
  Built in 2006
  —— sqft lot
  2 car garage
  $160/sqft
  Listed ——
Property Description
There's something so comforting about entering a home that feels right the minute you cross the threshold. Nestled in Hanover Park's highly sought-after Savannah community, this townhouse strikes that rare balance between functional layout and thoughtful design. The multi-level footprint complete with 2 full and 2 half baths features high ceilings and oversized windows that draw the afternoon sun deep into the main living areas, making the entire space feel warm, bright, and welcoming. The open-concept kitchen flows effortlessly into the dining and family rooms, creating a natural anchor for quiet weeknights or casual weekend get-togethers. Upstairs, the layout provides privacy and rest. The primary suite serves as a peaceful retreat with recently-installed custom cabinetry! Tucked down the hall, secondary bedrooms boast generous size with plenty of closet space -- the second bedroom closet is customized. On the lower level, find the 4th bedroom that can easily double as an office or entertaining space. It's big! Outside, your private balcony (recently updated with synthetic boards) is the perfect spot for morning coffee with east-facing light! Your oversized two-car garage allows for extra storage and features a bonus fridge. Located just south of Lake Street and west of Gary Avenue, you get the quiet, low-maintenance benefit of a dedicated townhome community (the HOA takes care of the landscaping and snow), combined with quick, hassle-free access to the Metra, regional parks, and excellent local shopping. With recent updates throughout, it's a home that allows you to simply move in, unpack, and start living.
- Listing Status:
- Active
- Data Last Updated:
- October 9, 2026 at 10:18PM
- Listing Office:
- Redfin Corporation : 224-699-5002
- Listing Agent:
- Nevin Nelson : 224-699-5002
- MLS ID:
- 12776815

- Parking: Garage Door OpenerYesGarage OwnedAttachedGarageParking spaces: 2
- HOA Amenities: Bike Room/Bike TrailsInsuranceExterior MaintenanceLawn CareScavengerSnow Removal425.0Monthly
- Originating MLS: mred
- School District: 20
- County: DuPage
- Zoning: 0208107081
- Utilities: Circuit Breakers
- Water: Lake Michigan
- Sewer: Public Sewer
- Source: mred
- Ownership: Fee Simple w/ HO Assn.
This listing courtesy of Nevin Nelson , Redfin Corporation
Monthly Payment
- Principal & Interest $
- Property Taxes $
- Home Insurance $
- VA Funding Fee $