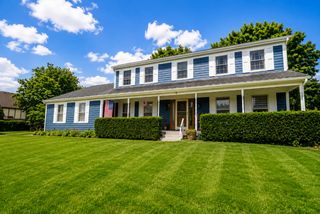
10 Crystal Downs Drive, Hawthorn Woods, IL 60047
- 4 beds |
- 4 baths |
- 3,141 sqft
 Single-Family Home
  Built in 2023
  0.31acre lot
 3 car garage
  $293/sqft
  Listed 10 days ago
Property Description
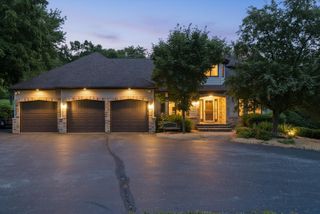
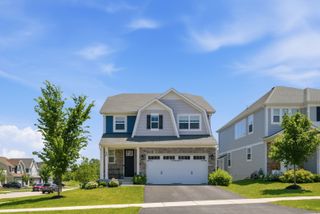
This beautifully maintained residence located on a picturesque par 3 hole with a stunning golf course location offers timeless elegance, exceptional space, and thoughtful updates throughout. Designed for both everyday living and effortless entertaining, the home features an inviting open floor plan filled with natural light, generous room sizes, and refined finishes at every turn. The spacious kitchen flows seamlessly into the main living areas, creating the perfect setting for gathering, while the impressive great room serves as the heart of the home. Retreat to the luxurious primary suite featuring a tray ceiling and a spa inspired bath designed for relaxation. Featuring an unfinished lower level with room for imagination, you can make this your own masterpiece with endless possibilities for recreation, entertaining, fitness, or a home office while still offering excellent storage. Every detail has been thoughtfully cared for, from the custom built in mudroom lockers to numerous mechanical updates completed over the years for added peace of mind. Combining sophisticated style, functional living spaces, and an exceptional Hawthorn Woods location close to parks, shopping, dining, and top rated schools, this is a rare opportunity to own a home that perfectly balances comfort, elegance, and everyday convenience.
- Listing Status:
- Active
- Data Last Updated:
- July 24, 2026 at 7:20PM
- Listing Office:
- Helen Oliveri Real Estate : 847-967-0022
- Listing Agent:
- Helen Oliveri : 847-967-0022
- MLS ID:
- 12698917

- Style: Colonial
- Parking: AsphaltGarage Door OpenerYesGarage OwnedAttachedGarageParking spaces: 3
- Roofing: Asphalt
- General: 2 StoriesConcrete Perimeter
- HOA Amenities: ClubhouseParkPoolTennis Court(s)CurbsGatedSidewalksStreet PavedClubhouseExercise FacilitiesPoolOther416.0Monthly
- Originating MLS: mred
- School District: 79
- County: Lake
- Zoning: 14041040370000
- Utilities: Circuit Breakers
- Water: Shared Well
- Sewer: Storm Sewer
- Source: mred
- Ownership: Fee Simple w/ HO Assn.
This listing courtesy of Helen Oliveri , Helen Oliveri Real Estate
Monthly Payment
- Principal & Interest $
- Property Taxes $
- Home Insurance $
- VA Funding Fee $

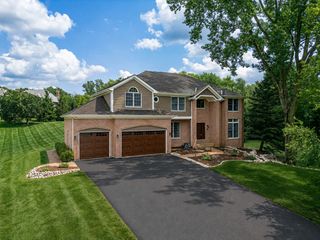
 New - 14 hours ago