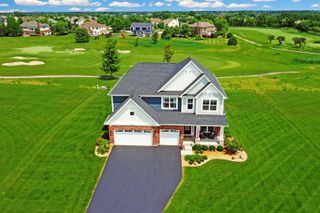
6 Heather Lane, Hawthorn Woods, IL 60047
- 4 beds |
- 4 baths |
- 2,788 sqft
 Single-Family Home
  Built in 1987
  1acre lot
 3 car garage
  $278/sqft
  Listed 11 days ago
Property Description
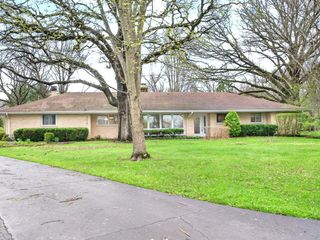
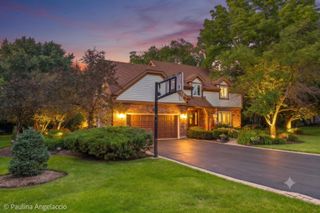
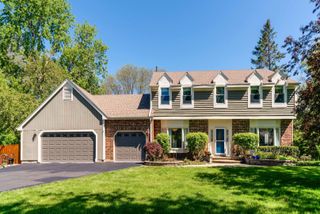
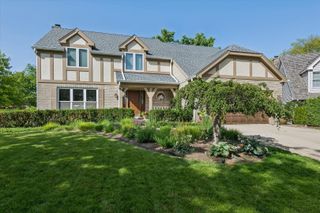
Welcome to this spacious home situated on a beautiful 1-acre lot, offering the perfect blend of comfort, space, and outdoor living. With 4 multiple generously sized bedrooms and 3.5 bathrooms, there's plenty of room for guests or a home office. The inviting floor plan is designed for both everyday living and entertaining. Drink your morning coffee or unwind in the evening on the large covered front porch overlooking the lush, well-maintained yard. Enjoy the large deck and balcony off the primary bedroom, expansive outdoor space provides endless opportunities for gardening, recreation, or simply enjoying the peaceful surroundings. Additional features of this home offer ceiling fans in every bedroom, on the main level, and basement, central humidifier, smart doorbell, and sump pump. A 3-car attached garage offers ample space for vehicles, storage, and hobbies. If you're looking for a property that combines spacious indoor living with a picturesque setting, this home is a must-see!
- Listing Status:
- Active
- Data Last Updated:
- July 24, 2026 at 8:19PM
- Listing Office:
- Real Broker, LLC : 217-960-8605
- Listing Agent:
- Jeffrey Padesky : 309-948-3529
- MLS ID:
- 12700929

- Style: Traditional
- Parking: AsphaltGarage Door OpenerGarageYesGarage OwnedAttachedParking spaces: 3
- General: 2 Stories
- HOA Amenities: Street PavedNot Applicable
- Originating MLS: mred
- School District: 95
- County: Lake
- Zoning: 14103100010000
- Fencing: Invisible
- Water: Shared Well
- Sewer: Septic Tank
- Source: mred
- Ownership: Fee Simple
This listing courtesy of Jeffrey Padesky , Real Broker, LLC
Monthly Payment
- Principal & Interest $
- Property Taxes $
- Home Insurance $
- VA Funding Fee $

 New - 3 days ago