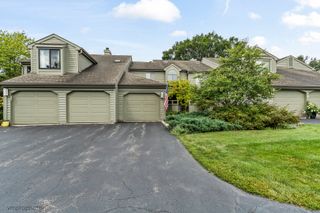
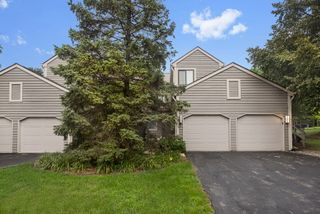
22 Red Tail Drive, Hawthorn Woods, IL 60047
- 3 beds |
- 3 baths |
- 2,298 sqft
 Town Home
  Built in 2005
  —— sqft lot
  2 car garage
  $204/sqft
  Listed 14 days ago
Property Description
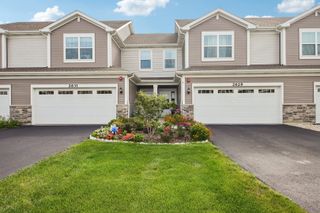
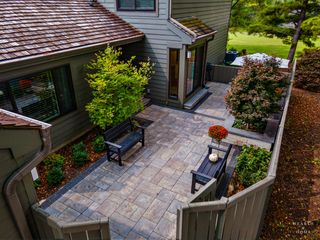
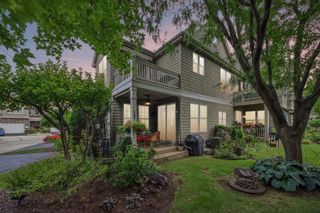
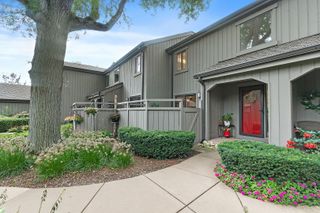
WHY VACATION WHEN YOU CAN JUST MOVE IN? Discover resort-style living in this rarely available end-unit, two-story townhome nestled within the prestigious, gated Hawthorn Woods Country Club. Featuring 3 bedrooms and 2.1 bathrooms, this home offers an open, airy floor plan ready to be transformed into your perfect retreat. The expansive primary suite feels like its own private wing, complete with a spacious sitting area-an ideal place to unwind at the end of the day. Designed for both effortless entertaining and everyday relaxation, the open-concept living space flows into the eat-in kitchen and out to a private deck with plenty of room for dining, entertaining, and gathering with family and friends. Beyond your front door, an exceptional lifestyle awaits. Enjoy the beauty of a renowned Arnold Palmer-designed golf course along with an impressive collection of country club amenities, including an on-site restaurant, pickleball and tennis courts, exercise facilities, outdoor pool, and locker rooms. All of this is tucked inside a private, gated community offering the perfect combination of comfort, recreation, privacy, and resort-style living. Why plan your next getaway when you can come home to it every day?
- Listing Status:
- Active
- Data Last Updated:
- September 22, 2026 at 6:18PM
- Listing Office:
- Keller Williams North Shore West : 847-383-6600
- Listing Agent:
- Christine Hjorth : 847-738-2087
- MLS ID:
- 12747888

- Parking: YesGarage OwnedAttachedGarageParking spaces: 2
- Windows: Skylight(s)Drapes
- HOA Amenities: Exercise RoomGolf CourseParkParty RoomPoolRestaurantTennis Court(s)ClubhouseInsuranceSecurityClubhouseExercise FacilitiesPoolExterior MaintenanceLawn CareSnow Removal427.0Monthly
- Originating MLS: mred
- School District: 79
- County: Lake
- Zoning: 10334050520000
- Water: Shared Well
- Sewer: Public Sewer
- Source: mred
- Ownership: Condo
This listing courtesy of Christine Hjorth , Keller Williams North Shore West
Monthly Payment
- Principal & Interest $
- Property Taxes $
- Home Insurance $
- VA Funding Fee $