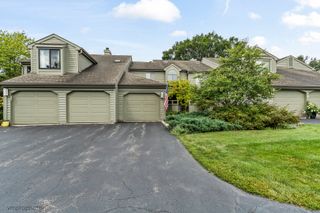
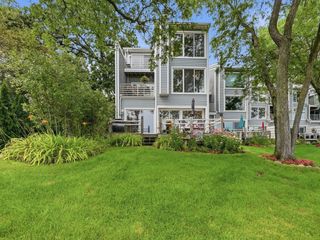
27 Harborside Way, Hawthorn Woods, IL 60047
- 3 beds |
- 4 baths |
- 2,851 sqft
 Town Home
  Built in 2006
  —— sqft lot
  2 car garage
  $191/sqft
  Listed ——
Property Description
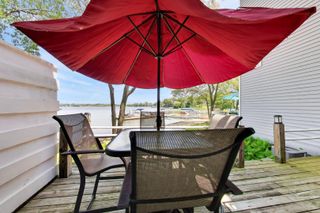
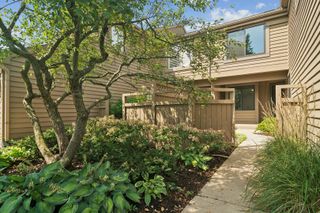
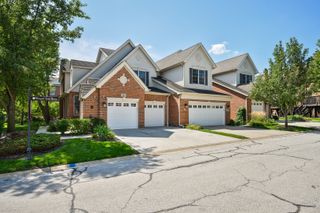
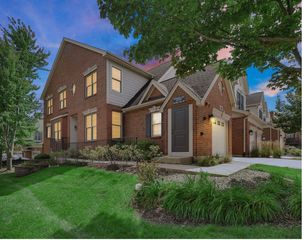
Enjoy peace of mind and low-maintenance living in this beautiful waterfront townhome in Hawthorn Woods Country Club, featuring more than $50,000 in recent updates. Newer HVAC and washer and dryer, along with fresh paint and updated lighting throughout, make this home truly move-in ready. Offering more than 2,850 square feet of finished living space, this home combines the space of a single-family home with the convenience of townhome living. Tranquil pond and conservancy views can be enjoyed from nearly every level. The open-concept main floor features hardwood floors, a brick fireplace, a spacious kitchen, and an inviting deck overlooking the water-the perfect place for morning coffee or an evening glass of wine. Upstairs, the primary suite includes a walk-in closet and private ensuite, along with two additional bedrooms and a full bath. The finished walkout basement is ideal for relaxing and entertaining, with a large recreation area, full bath, wet bar, custom built-in booth and table, and direct access to the waterfront patio. The townhome HOA provides lawn care, snow removal, and exterior maintenance-including the roof, gutters, and deck-giving you even more freedom from the time and expense of ongoing upkeep. Spend less time maintaining your home and more time enjoying the country club's clubhouse dining and bar, fitness facilities, swimming pool, tennis and paddle courts, and year-round social events. Three separate required fees apply: HWCC Social Membership of $416/month plus a one-time $2,000 initiation fee; Townhome HOA of $427.31/month; and Master Association fee of $1,955.70/year, paid semi-annually.
- Listing Status:
- Active
- Data Last Updated:
- September 22, 2026 at 9:18PM
- Listing Office:
- Compass : 847-254-5757
- Listing Agent:
- Kim Alden : 847-254-5757
- MLS ID:
- 12744228

- Parking: ConcreteGarage Door OpenerYesGarage OwnedAttachedGarageParking spaces: 2
- Roofing: Asphalt
- Windows: ScreensSkylight(s)
- General: Concrete Perimeter
- HOA Amenities: Health ClubPoolTennis Court(s)ClubhouseExercise FacilitiesPoolExterior MaintenanceLawn CareSnow Removal427.0Monthly
- Originating MLS: mred
- School District: 79
- County: Lake
- Zoning: 10332011060000
- View: Water
- Utilities: Circuit Breakers
- Water: Shared Well
- Sewer: Public Sewer
- Source: mred
- Ownership: Condo
This listing courtesy of Kim Alden , Compass
Monthly Payment
- Principal & Interest $
- Property Taxes $
- Home Insurance $
- VA Funding Fee $