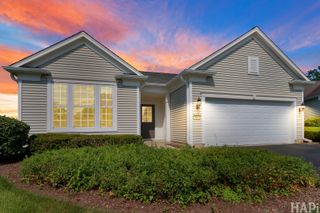
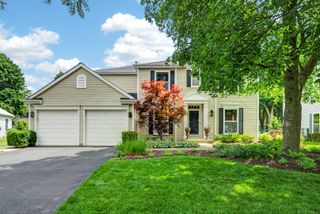
35 Pacific Avenue, Hawthorn Woods, IL 60047
- 3 beds |
- 3 baths |
- 1,949 sqft
 Single-Family Home
  Built in 2018
  7,148sqft lot
 2 car garage
  $346/sqft
  Listed ——
Property Description
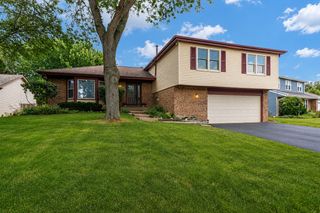
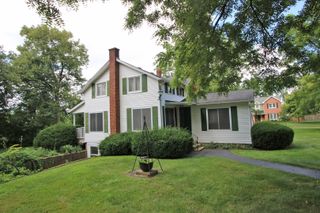
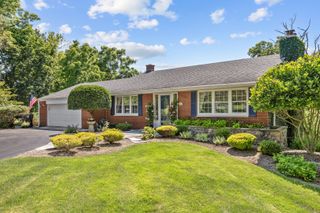
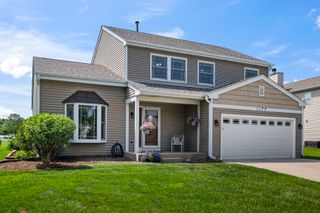
Peaceful, picturesque, and filled with stunning pond views, this beautifully maintained 3-bedroom + den, 3-bath ranch is a rare opportunity. A charming front porch welcomes you into an open-concept floor plan featuring hardwood floors and abundant natural light throughout. The spacious living room is ideal for everyday living and entertaining, with easy access to the expansive deck overlooking the serene pond. The dining area flows seamlessly into the well-appointed kitchen, complete with a large center island and breakfast bar, stainless steel appliances, abundant cabinetry, and a walk-in pantry. A cozy den provides the perfect space for a home office, reading room, or flex space. The primary suite offers a large walk-in closet and private ensuite bath with dual vanities. Two additional generously sized bedrooms, a full bath, and a convenient laundry room complete the main level. The full basement expands your living space with a large recreation room, free standing wood burning stove, full second kitchen, full bath, game room, and ample storage. The true highlight of this home is the peaceful outdoor setting-relax on the deck and enjoy breathtaking pond views while watching ducks and geese pass by. Located in a quiet neighborhood, this home offers the perfect blend of comfort, space, and natural beauty.
- Listing Status:
- Active
- Data Last Updated:
- July 24, 2026 at 3:18PM
- Listing Office:
- RE/MAX Top Performers : 847-295-0800
- Listing Agent:
- Jane Lee : 847-295-0800
- MLS ID:
- 12711908

- Style: Ranch
- Parking: AsphaltGarage Door OpenerYesGarage OwnedAttachedGarageParking spaces: 2
- Roofing: Asphalt
- Windows: Screens
- General: 1 Story
- HOA Amenities: ParkLakeCurbsSidewalksStreet LightsStreet PavedLawn CareSnow Removal184.0Monthly
- Originating MLS: mred
- School District: 95
- County: Lake
- Zoning: 14042011650000
- View: Water
- Water: Well
- Sewer: Public Sewer
- Source: mred
- Ownership: Fee Simple w/ HO Assn.
This listing courtesy of Jane Lee , RE/MAX Top Performers
Monthly Payment
- Principal & Interest $
- Property Taxes $
- Home Insurance $
- VA Funding Fee $