9301 S 81st Court, Hickory Hills, IL 60457
- 3 beds |
- 2 baths |
- 1,500 sqft
 Single-Family Home
  Built in 1966
  —— sqft lot
  2 car garage
  $291/sqft
  Listed 22 hours ago
Property Description
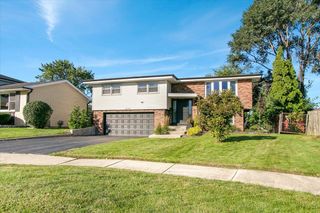
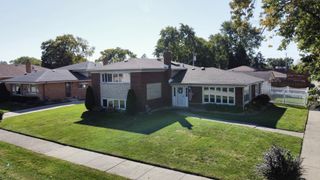
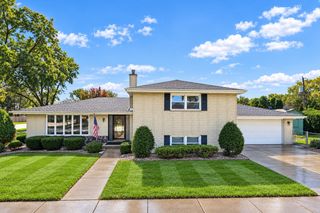
Welcome to this beautifully updated split-level home featuring a bright, open floor plan designed for comfortable everyday living and entertaining. The updated kitchen showcases custom cabinetry, quartz countertops, and stainless-steel appliances. Vaulted ceilings and skylights fill the home with an abundance of natural sunlight, creating a warm and inviting atmosphere. The spacious family room features sliding doors and offers wonderful flexibility-it can easily be used as an additional bedroom, home office, guest room, or versatile living space to suit your needs. The beautifully remodeled bathrooms add a fresh, modern touch and complement the home's stylish updates. Enjoy the privacy of a fully fenced yard, perfect for outdoor relaxation, entertaining, or play. The detached garage is equipped with an electric vehicle charger, providing added convenience for today's modern lifestyle. This move-in-ready home offers a wonderful combination of modern updates, flexible living spaces, privacy, and thoughtful amenities in the desirable Hickory Hills location. A must-see!
- Listing Status:
- Active
- Data Last Updated:
- October 9, 2026 at 3:19AM
- Listing Office:
- Coldwell Banker Realty : 630-440-1090
- Listing Agent:
- Julia Stadalninkas : 630-440-1090
- MLS ID:
- 12778060

- Parking: Garage Door OpenerElectric Vehicle Charging Station(s)YesGarage OwnedDetachedGarageParking spaces: 2
- Roofing: Asphalt
- Windows: Skylight(s)Drapes
- General: Split Level
- HOA Amenities: Not Applicable
- Originating MLS: mred
- School District: 117
- County: Cook
- Zoning: 23024070010000
- Fencing: Fenced
- Utilities: Circuit Breakers200+ Amp Service
- Water: Lake MichiganPublic
- Sewer: Public Sewer
- Source: mred
- Ownership: Fee Simple
This listing courtesy of Julia Stadalninkas , Coldwell Banker Realty
Monthly Payment
- Principal & Interest $
- Property Taxes $
- Home Insurance $
- VA Funding Fee $

 New - 22 hours ago