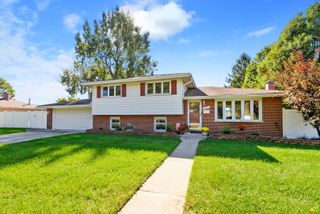
9248 S 89th Avenue, Hickory Hills, IL 60457
- 3 beds |
- 2 baths |
- 1,600 sqft
 Single-Family Home
  Built in 1968
  —— sqft lot
  2 car garage
  $266/sqft
  Listed 1 day ago
Property Description
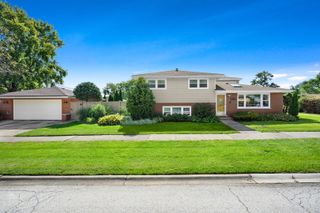
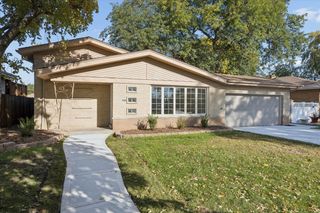
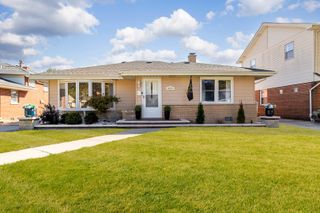
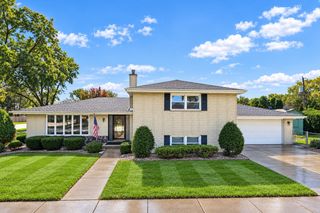
Traditional Charm Meets Modern Style! A must-see on your quest for a new home! This beautifully designed 1,600-square-foot raised ranch blends traditional charm with modern features and thoughtful details. The home showcases a stylish gray-and-white color palette with two-panel Prairie-style doors that add classic character. The spacious kitchen features built-in cabinetry with 42-inch upper cabinets, a farmhouse-style sink, black and stainless-steel appliances, and high-end quartz countertops. Black-and-gold fixtures, recessed lighting, and oak flooring finished in a fashionable gray tone create a warm, sophisticated, and contemporary feel. Additional storage is a major bonus, including a separate 14.5' x 6' storage area and a shed in the backyard. The fantastic location is near a beautiful forest preserve, offering the perfect setting for picnics, hiking, outdoor gatherings, and parties. With its inviting design, modern updates, ample storage, and desirable location, this home is ready to welcome you!
- Listing Status:
- Active
- Data Last Updated:
- October 9, 2026 at 5:19AM
- Listing Office:
- Circle One Realty : 630-862-5181
- Listing Agent:
- Ryan Cherney : 630-862-5181
- MLS ID:
- 12780430

- Style: Step Ranch
- Other Structures: Shed(s)
- Parking: AsphaltGarage Door OpenerGarageYesGarage OwnedAttachedParking spaces: 2
- Roofing: Asphalt
- General: Raised RanchConcrete Perimeter
- HOA Amenities: CurbsSidewalksStreet LightsStreet PavedNot Applicable
- Originating MLS: mred
- School District: 117
- County: Cook
- Zoning: 23034120830000
- Fencing: Fenced
- Utilities: 200+ Amp Service
- Water: Lake Michigan
- Sewer: Public Sewer
- Source: mred
- Ownership: Fee Simple
This listing courtesy of Ryan Cherney , Circle One Realty
Monthly Payment
- Principal & Interest $
- Property Taxes $
- Home Insurance $
- VA Funding Fee $

 New - 1 day ago