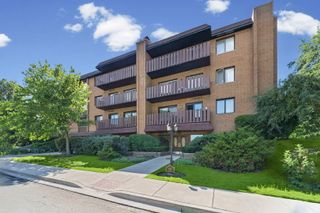
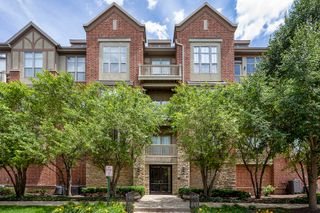
1250 Park Avenue 430, Highland Park, IL 60035
- 2 beds |
- 2 baths |
- 1,204 sqft
 Condominium
  Built in 1970
  —— sqft lot
  1 car garage
  $278/sqft
  Listed ——
Property Description
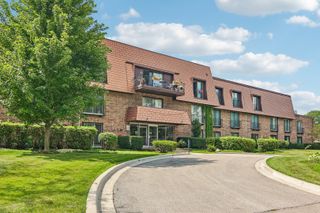
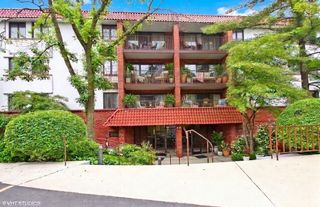
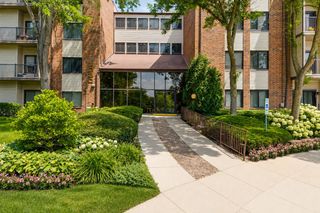
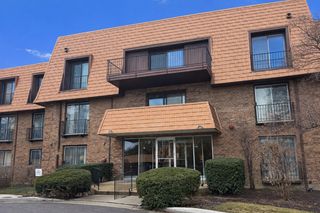
NEWLY STAGED NEW PHOTOS! Experience effortless living at 1250 Park Avenue West, a beautifully renovated corner-unit condominium in highly desirable Brooke Estates. Thoughtfully designed for both everyday living and entertaining, the open floor plan features rich wood engineered flooring and a beautifully updated kitchen with stainless steel appliances, granite countertops, a decorative tile backsplash, and an island for added prep space. The adjoining dining and living areas are highlighted by a striking gas fireplace and direct access to a private balcony. The spacious primary suite offers a walk-in closet and an ensuite bath with a separate shower, while the generously sized second bedroom is complemented by a stylishly renovated hall bath. Custom closet systems, designer window treatments, new windows, and an in-unit washer and dryer add to the home's appeal. Residents enjoy resort-style amenities including two outdoor pools, beautifully landscaped grounds, walking paths, and a tranquil pond with a fountain. This elevator building also offers heated garage parking and a private storage locker. A rare opportunity to own a turnkey residence in one of Highland Park's most desirable communities. Close to town, transportation and highway. Book your private showing today!
- Listing Status:
- Active
- Data Last Updated:
- September 22, 2026 at 2:20PM
- Listing Office:
- Coldwell Banker Realty : 847-644-8244
- Listing Agent:
- Julie Carani Mangione : 847-644-8244
- MLS ID:
- 12740278

- General: Balcony
- Parking: YesGarage OwnedAttachedGarageParking spaces: 1
- Windows: Drapes
- General: Concrete Perimeter
- HOA Amenities: Elevator in ResidencePoolLaundryTrail(s)WaterInsurancePoolExterior MaintenanceLawn CareScavengerSnow Removal662.0Monthly
- Originating MLS: mred
- School District: 112
- County: Lake
- Zoning: 16223021220000
- Water: Lake Michigan
- Sewer: Public Sewer
- Source: mred
- Ownership: Fee Simple w/ HO Assn.
This listing courtesy of Julie Carani Mangione , Coldwell Banker Realty
Monthly Payment
- Principal & Interest $
- Property Taxes $
- Home Insurance $
- VA Funding Fee $