1440 Concorde Circle, Highland Park, IL 60035
- 3 beds |
- 3 baths |
- 2,528 sqft
 Town Home
  Built in 1978
  —— sqft lot
  2 car garage
  $174/sqft
  Listed ——
Property Description
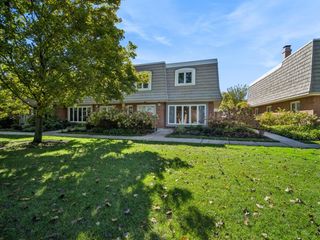
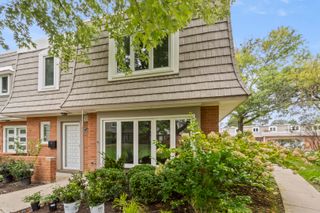
Rarely available Chantilly END-UNIT ideally situated overlooking the golf course! Lovingly maintained, this spacious and light-filled 3-bedroom, 2.5-bath townhome offers a wonderful floor plan featuring an expansive family room, formal dining room with wet bar and versatile den/office with sliding doors to a private patio. The kitchen features white cabinetry, granite countertops, ceramic tile flooring, a built-in planning desk area, pantry and direct patio access. Upstairs, the oversized primary suite offers a walk-in closet, cedar closet and en-suite bath. Two additional generously sized bedrooms, a full hall bath and convenient second-floor laundry complete the upper level. Enjoy outdoor entertaining on the private, fenced patio. Additional highlights include a two-car garage with abundant storage. Residents enjoy a community outdoor pool and a fantastic location near Fink Park, walking paths, recreational facilities and Deer Creek Racquet Club. Easy highway access and just minutes to downtown Highland Park.
- Listing Status:
- Active
- Data Last Updated:
- October 9, 2026 at 11:20PM
- Listing Office:
- @properties Christie's International Real Estate : 312-446-6666
- Listing Agent:
- Beth Wexler : 312-446-6666
- MLS ID:
- 12773165

- Other Structures: None
- Parking: AsphaltGarage Door OpenerYesGarage OwnedAttachedGarageParking spaces: 2
- Roofing: Asphalt
- General: Concrete Perimeter
- HOA Amenities: ParkPoolWaterInsurancePoolExterior MaintenanceLawn CareSnow Removal700.0Monthly
- Originating MLS: mred
- School District: 112
- County: Lake
- Zoning: 16342040190000
- Utilities: Circuit Breakers
- Water: Lake Michigan
- Sewer: Public Sewer
- Source: mred
- Ownership: Fee Simple w/ HO Assn.
This listing courtesy of Beth Wexler , @properties Christie's International Real Estate
Monthly Payment
- Principal & Interest $
- Property Taxes $
- Home Insurance $
- VA Funding Fee $