1466 Concorde Circle, Highland Park, IL 60035
- 3 beds |
- 3 baths |
- 2,528 sqft
 Town Home
  Built in 1978
  —— sqft lot
  2 car garage
  $172/sqft
  Listed 4 days ago
Property Description
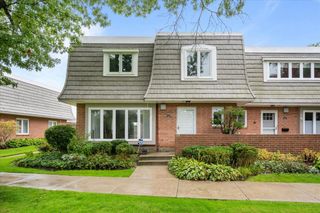
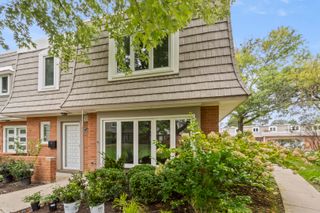
Chantilly End Unit on the Golf Course! Bright, sunny, well-loved, and well-maintained, spacious 3-bedroom, 2.1-bath with attached garage, and lovely, fenced private patio facing South and West. The potential and size of the unit and rooms are amazing, with space for entertaining and gatherings, an office, garden room, dining room, or flex space, as well as a living room, dining room, and kitchen, plus a powder room on the first floor. Upstairs, welcome to a huge Primary Suite with year-round views of the golf course, good closets including a separate cedar closet, two more bedrooms with their own substantial closet space, two linen closets, a hall bath, and convenient 2nd-floor laundry. Mechanicals and sliding glass doors updated. Don't miss all that Chantilly has to offer, including parks, a walking path, a dog park nearby, a community pool, and more, plus a great location within the community!
- Listing Status:
- Active
- Data Last Updated:
- October 9, 2026 at 11:20PM
- Listing Office:
- Baird & Warner : 847-525-1066
- Listing Agent:
- Lynn Kosner : 847-525-1066
- MLS ID:
- 12753549

- Parking: Garage Door OpenerYesGarage OwnedAttachedGarageParking spaces: 2
- Roofing: Asphalt
- HOA Amenities: PoolWaterInsurancePoolExterior MaintenanceLawn CareSnow Removal700.0Monthly
- Originating MLS: mred
- School District: 112
- County: Lake
- Zoning: 16342040100000
- Fencing: Fenced
- Utilities: Circuit Breakers
- Water: Lake Michigan
- Sewer: Public Sewer
- Source: mred
- Ownership: Fee Simple w/ HO Assn.
This listing courtesy of Lynn Kosner , Baird & Warner
Monthly Payment
- Principal & Interest $
- Property Taxes $
- Home Insurance $
- VA Funding Fee $