211 Sumac Road, Highland Park, IL 60035
- 3 beds |
- 3 baths |
- 1,619 sqft
 Single-Family Home
  Built in 1956
  8,712sqft lot
 1 car garage
  $339/sqft
  Listed 15 days ago
Property Description
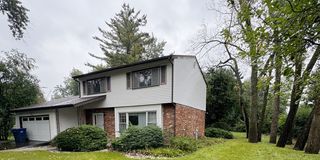
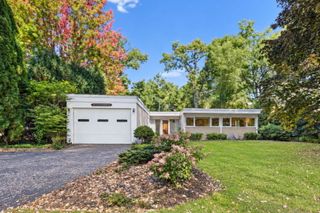
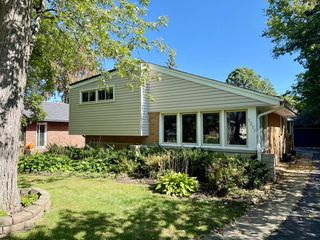
**Most photos have been virtually staged and digitally enhanced to showcase the home's potential and inspire thoughtful updates.** Midcentury character, architectural volume, and an exceptional setting come together at 211 Sumac Road, ideally located in Highland Park's desirable West Ridge neighborhood. Set along a picturesque, tree-lined street, this well-loved and thoughtfully cared-for 3-bedroom, 2.1-bath split-level has the kind of warmth and character that feels increasingly hard to find. Gorgeous vaulted ceilings create an airy sense of scale in the living room, while the home's easy, natural flow feels made for gathering-weekend dinners, celebrations, quiet mornings, and summer evenings that spill out onto the screened porch from the lower level recreation room. The primary suite features a private en-suite bath and walk-in closets, complemented by two additional bedrooms and an attached one-car garage. The location makes the lifestyle even more compelling-just moments from hidden-gem Woodridge Park and within walking distance of the new West Ridge Community Center, with convenient access to all that Highland Park has to offer like Ravinia and Rosewood Beach just to name a few. Zoned for Sherwood Elementary and Edgewood Middle School, with the added bonus choice of award-winning Deerfield or Highland Park High School. Lovingly maintained by its longtime owners, this estate sale presents a special opportunity for its next chapter. The home is being conveyed as-is, inviting its next owners to bring their own vision while building upon its authentic midcentury personality, beautiful architectural bones, and enduring sense of home.
- Listing Status:
- Active
- Data Last Updated:
- October 9, 2026 at 12:18PM
- Listing Office:
- Compass : 847-508-1883
- Listing Agent:
- Stephanie Weisman : 847-508-1883
- MLS ID:
- 12757507

- Parking: YesGarage OwnedAttachedGarageParking spaces: 1
- General: Split Level
- HOA Amenities: ParkTennis Court(s)CurbsSidewalksStreet PavedNot Applicable
- Originating MLS: mred
- School District: 112
- County: Lake
- Zoning: 16344080130000
- Fencing: Fenced
- Water: Lake MichiganPublic
- Sewer: Public Sewer
- Source: mred
- Ownership: Fee Simple
This listing courtesy of Stephanie Weisman , Compass
Monthly Payment
- Principal & Interest $
- Property Taxes $
- Home Insurance $
- VA Funding Fee $

 New - 2 days ago