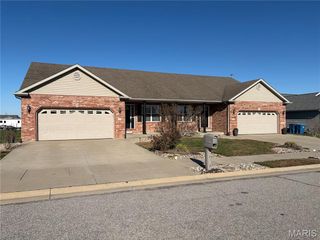
125 Warren Manor B, Highland, IL 62249
- 3 beds |
- 3 baths |
- 2,346 sqft
 Single-Family Home
  Built in 2008
  —— sqft lot
  2 car garage
  $145/sqft
  Listed 19 days ago
Property Description
Luxury meets timeless elegance in this one of kind full brick villa. Rich travertine tile sets the tone in the inviting living room. The vaulted great room flows into the beautifully updated kitchen featuring stunning Brazilian quartzite countertops, farmhouse sink, and designer faucet.(2025) Convenient main floor laundry includes washer and dryer. The private primary suite offers a spa inspired bath with double bowl vanity, jetted tub and walk-in closet. The finish lower level expands your living space with a spacious family room featuring a wet bar( separate freestanding sink) third bedroom, full bath and a dedicated room with refrigeration in place for a wine cellar or tasting room. Unwind on the covered patio while enjoying peaceful views of neighboring corn fields. This exceptional villa with custom finishes is truly one of a kind. Seller will have lot surveyed with new PID prior to closing.
- Listing Status:
- Active
- Date Added:
- July 31, 2026
- Data Last Updated:
- August 12, 2026 at 4:18AM
- Listing Office:
- Coldwell Banker Brown Realtors : 618-654-1234
- MLS ID:
- 26046471

- Style: Traditional
- Other Structures: Patio
- Parking: DeckDrivewayGarageGarage Door OpenerGarage Faces FrontParking spaces: 2
- Roofing: Architectural Shingle
- Windows: Tilt-In WindowsWindow Treatments
- General: BrickOneConcrete Perimeter
- Road/Access: None
- HOA Amenities: Common Area MaintenanceSnow Removal300.0Annually
- Originating MLS: maris2
- School District: Highland DIST 5
- County: Madison
- Zoning: PRESTIGE ESTATES LOT 2702-2-18-29-07-201-004
- Utilities: Cable AvailableCable ConnectedElectricity AvailableElectricity ConnectedNatural Gas AvailableNatural Gas ConnectedPhone AvailablePhone ConnectedWater AvailableAmeren
- Water: Public
- Sewer: Public Sewer
- Source: maris2
- Ownership: Private
This listing courtesy of Coldwell Banker Brown Realtors
Monthly Payment
- Principal & Interest $
- Property Taxes $
- Home Insurance $
- VA Funding Fee $