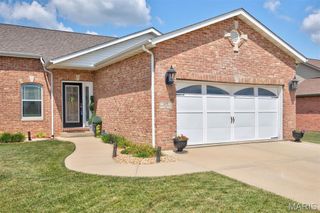
4826 Cedar Spring Drive, Highland, IL 62249
- 4 beds |
- 3 baths |
- 2,753 sqft
 Single-Family Home
  Built in 2006
  0.28acre lot
 2 car garage
  $120/sqft
  Listed 1 month ago
Property Description
Welcome home to this beautifully maintained 4-bedroom, 2.5-bath home nestled on a quiet dead-end street in the highly sought-after Highland School District! Offering a modern open-concept layout and an abundance of finished living space, this home is designed for both everyday comfort and entertaining.The bright, spacious kitchen features white cabinetry and flows seamlessly into the main living and dining areas, where the living room showcases a wood-burning brick fireplace. The main floor also offers a convenient laundry room, a custom built-in bench with storage in the entryway, two secondary bedrooms, a full bath, and a generous primary suite complete with a walk-in closet and private en-suite featuring dual sinks.The fully finished basement expands your living space with a fourth bedroom featuring an egress window, a non-conforming bedroom perfect for an office, hobby room, or workout space, a large family room, versatile rec/flex area, and a half bath. Step outside to enjoy the privacy fenced backyard that backs to a wooded area, providing peaceful views and no rear neighbors. Additional highlights include an attached two-car garage, attractive brick front exterior, 200-amp electrical service, brand-new roof, brand-new sump pump with battery backup, and plenty of storage throughout.If you’re looking for space, privacy, and a move-in-ready home in a prime location, this one checks all the boxes! Audio/video surveillance doorbell camera. Sale is contingent upon closing of sellers' new home that they are already under contract on. Thank you
- Listing Status:
- Active
- Date Added:
- June 30, 2026
- Data Last Updated:
- August 12, 2026 at 5:19AM
- Listing Office:
- Coldwell Banker Brown Realtors : 618-654-1234
- MLS ID:
- 26041461

- General: GardenLightingPrivate EntrancePrivate YardRain Gutters
- Style: Traditional
- Other Structures: PorchFront PorchPatioCovered
- Parking: ConcreteGarageGarage Door OpenerGarage Faces FrontOn SiteOn Street
- Roofing: Architectural Shingle
- General: Brick VeneerVinyl SidingOnePermanent
- Road/Access: Chip And Seal
- HOA Amenities: ParkPlaygroundRestaurantStreet Lights
- Originating MLS: maris2
- School District: Highland DIST 5
- County: Madison
- Zoning: CEDAR SPRING LOT 6 90.5 X 13603-2-12-33-17-302-006
- Fencing: Back YardFullPrivacyWood
- Utilities: Cable AvailableElectricity ConnectedNatural Gas ConnectedPhone AvailableSewer ConnectedAmeren
- Water: Public
- Sewer: Holding TankPublic Sewer
- Source: maris2
- Ownership: Private
This listing courtesy of Coldwell Banker Brown Realtors
Monthly Payment
- Principal & Interest $
- Property Taxes $
- Home Insurance $
- VA Funding Fee $