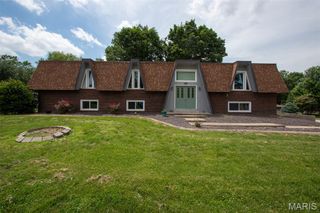
235 Baneberry Drive, Highland, IL 62249
- 4 beds |
- 4 baths |
- 3,413 sqft
 Single-Family Home
  Built in 2005
  0.39acre lot
 2 car garage
  $120/sqft
  Listed 18 days ago
Property Description
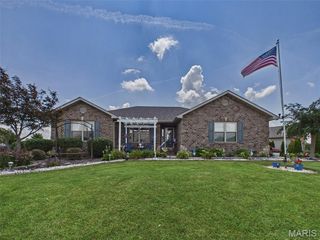
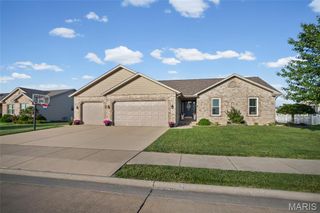
Welcome to 235 Baneberry Drive, where space, comfort, and exceptional outdoor living come together in one of Highland's most desirable neighborhoods. Situated on one of the largest lots in Prairie Trails Subdivision and located within the award-winning Highland School District, this beautifully updated home offers over 3,400 square feet of thoughtfully designed living space with 4 bedrooms and 3.5 bathrooms. Inside, you'll find generous room sizes and numerous updates throughout, including a remodeled basement, renovated bathrooms, a refreshed primary suite, updated stair railing, and updated trim, baseboards, and hardware. The flexible floor plan provides multiple living and entertaining spaces, making it ideal for everything from growing families to those who work from home. The backyard is truly the showpiece of this property. Designed for entertaining year-round, it features an expansive patio, custom stone fireplace, built-in stone grill, hot tub, mattress swing, and an oversized backyard with plenty of room to relax, play, and host family and friends. Additional highlights include an attached two-car garage, spacious bedrooms, new roof, and a prime location just minutes from shopping, restaurants, parks, and convenient interstate access. Homes offering this combination of size, updates, outdoor amenities, and location rarely become available. Schedule your private showing today and experience everything this exceptional Highland home has to offer.
- Listing Status:
- Pending
- Date Added:
- July 26, 2026
- Data Last Updated:
- August 12, 2026 at 4:18AM
- Listing Office:
- Real Broker LLC : 630-423-5891
- MLS ID:
- 26047204

- Appliances: DishwasherMicrowaveElectric RangeRefrigerator
- Basement: 9 ft + Pour
- A/C: Central Air
- Heating: Forced Air
- Fireplace: FireplaceFireplaces: 1
- Style: Traditional
- Roofing: Architectural Shingle
- General: Brick VeneerOne and One Half
- Originating MLS: maris2
- School District: Highland DIST 5
- County: Madison
- Zoning: PRAIRIE TRAILS SUBD LOT 24 88.65 X 164.56 IRREGULAR02-2-18-28-07-201-010
- Utilities: Electricity ConnectedNatural Gas ConnectedSewer ConnectedWater Connected220 Volts
- Water: Public
- Sewer: Public Sewer
- Source: maris2
- Ownership: Private
This listing courtesy of Real Broker LLC
Monthly Payment
- Principal & Interest $
- Property Taxes $
- Home Insurance $
- VA Funding Fee $