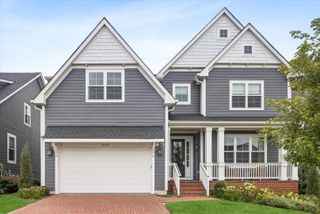
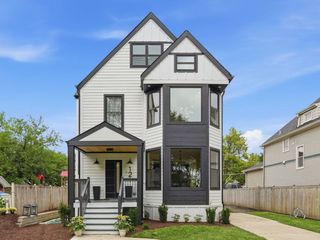
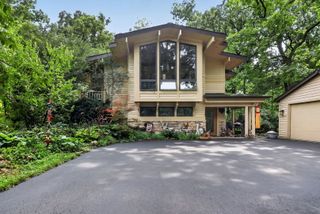
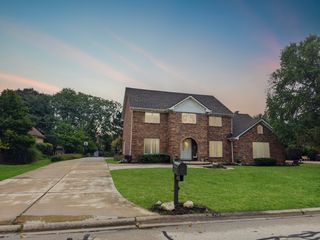
5615 S Elm Street, Hinsdale, IL 60521
- 4 beds |
- 4 baths |
- 4,054 sqft
 Single-Family Home
  Built in 1988
  —— sqft lot
  2 car garage
  $320/sqft
  Listed ——
Property Description
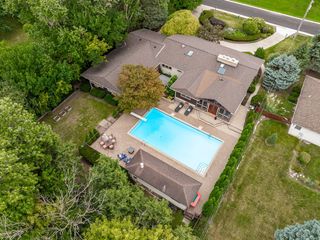
This beautifully updated, move-in-ready home perfectly captures modern style with a fresh, on-trend aesthetic. Every detail has been thoughtfully addressed, featuring brand-new windows, sleek flooring, contemporary lighting, and updated cabinetry throughout. The heart of the home is a bright kitchen equipped with stainless steel appliances and a charming breakfast room, where a sliding glass door opens to the expansive, fenced backyard. The main level offers a sophisticated layout designed for both daily living and effortless hosting. Gather in the formal living room anchored by a classic fireplace, or enjoy the adjacent dining room for more structured meals. A separate living space includes a second fireplace and a dedicated desk area, perfect for a home office setup. Convenience is key with a desirable first-floor bedroom suite, a dedicated laundry room, and an attached garage. Upstairs, the primary suite serves as a true retreat, complete with a large walk-in closet and a clever laundry chute. Two additional spacious bedrooms and a well-appointed hall bath round out the second floor. The living space continues in the finished basement, providing flexible zones for recreation, workouts, and extra storage with a separate walk-in closet. Outside, the large yard offers endless possibilities, with ample room to dream up a private pool, a sport court, or a custom outdoor oasis. With its proximity to Elm Elementary and Hinsdale Central High School and its extensive list of recent upgrades, this home is a rare find that combines style, space, and a premier location.
- Listing Status:
- Active
- Data Last Updated:
- October 9, 2026 at 2:18PM
- Listing Office:
- Compass : 630-205-6000
- Listing Agent:
- Susan Cook : 630-205-6000
- MLS ID:
- 12761730

- Parking: AsphaltGarage Door OpenerYesGarage OwnedAttachedGarageParking spaces: 2
- Roofing: Asphalt
- General: 2 Stories
- HOA Amenities: ParkPoolTennis Court(s)CurbsSidewalksStreet LightsStreet PavedNot Applicable
- Originating MLS: mred
- School District: 181
- County: DuPage
- Zoning: 0913206019
- Water: Lake Michigan
- Sewer: Public Sewer
- Source: mred
- Ownership: Fee Simple
This listing courtesy of Susan Cook , Compass
Monthly Payment
- Principal & Interest $
- Property Taxes $
- Home Insurance $
- VA Funding Fee $

 New - 3 days ago