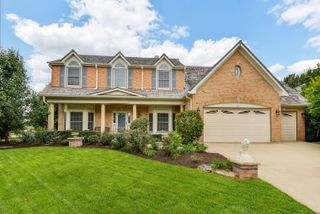
3700 Douglas Road, Downers Grove, IL 60515
- 4 beds |
- 3 baths |
- 3,711 sqft
 Single-Family Home
  Built in 1961
  0.75acre lot
 2 car garage
  $283/sqft
  Listed ——
Property Description
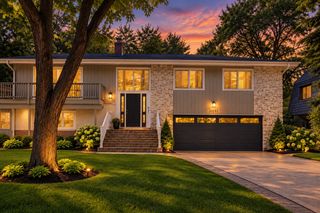
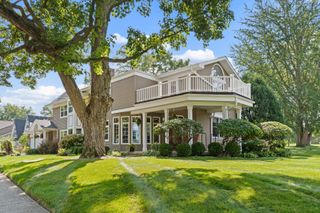
Multiple offers received. Highest and best invited by Sunday, October 11 by 5pm CDT. Nature Lovers Haven set on a 3/4 acre, private corner (2 lots combined into one-121'x274') in quiet area, full of perennial lush gardens, water features and views out every window. The property features a Mid-Century Modern (MCM) home with Prairie Style elements. The Ranch style home offers full walk-out Basement, Music/Entertainment/Office space with three walls of windows and access to a Patio in addition to a Living Room, Dining Room, Kitchen with Eating Area. The full, finished Basement has its own main entrance, a Kitchenette, Bedroom, full Bathroom, Recreation/Living Room with Fireplace, tons of storage, and offers an ideal in-law or rental arrangement. Extensive native gardens abound which has been years in the making. For increased value consider owning and living in a very cool home with the option to sell part of the land later. The home is on public water and sewer. DuPage County confirmed the lot can be split into two lots. Living in unincorporated Downers Grove offers lower taxes. Near award winning schools, Day Care, Good Samaritan Hospital, Midwestern University, Lyman Woods Nature Center and Forest Preserve, easy access to I88, Ogden Ave leading to multitude of grocery stores, shopping, restaurants, hospitals, Midway and O'Hare Airports. Just imagine living in our own oasis! Move Confidently.
- Listing Status:
- Active
- Data Last Updated:
- October 9, 2026 at 6:18AM
- Listing Office:
- Berkshire Hathaway HomeServices Chicago : 630-640-2002
- Listing Agent:
- Elaine Pagels : 630-640-2002
- MLS ID:
- 12731610

- General: BalconyOther
- Parking: AsphaltGarage Door OpenerYesGarage OwnedDetachedOff StreetOwnedGarageParking spaces: 6
- Roofing: Asphalt
- Windows: Skylight(s)Double Pane Windows
- General: 2 StoriesConcrete Perimeter
- HOA Amenities: ParkOtherNot Applicable
- Originating MLS: mred
- School District: 58
- County: DuPage
- Zoning: 0632410023
- Water: Public
- Sewer: Public Sewer
- Source: mred
- Ownership: Fee Simple
This listing courtesy of Elaine Pagels , Berkshire Hathaway HomeServices Chicago
Monthly Payment
- Principal & Interest $
- Property Taxes $
- Home Insurance $
- VA Funding Fee $

 New - 1 day ago