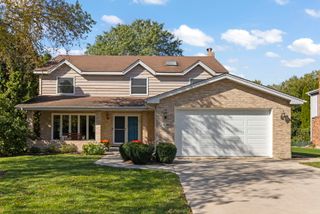
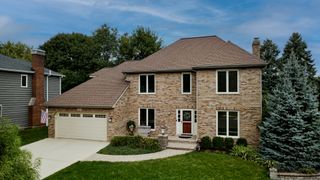
1097 Belter Drive, Wheaton, IL 60189
- 4 beds |
- 4 baths |
- 3,492 sqft
 Single-Family Home
  Built in 1992
  0.29acre lot
 3 car garage
  $282/sqft
  Listed ——
Property Description
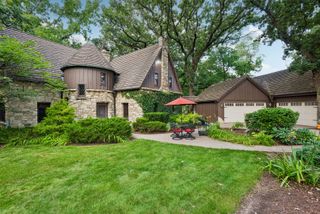
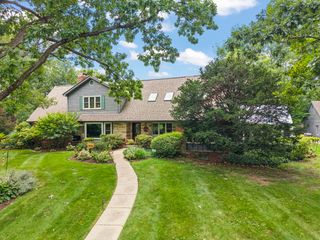
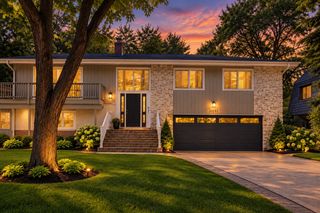
Welcome to 1097 Belter Drive, ideally situated in Wheaton's desirable Danada East subdivision! Boasting 3,492 finished square feet above grade plus a finished basement, this spacious home offers an exceptional blend of comfort, versatility and an outstanding location. Set within award-winning Community Unit School District 200, this home is surrounded by some of Wheaton's most sought-after amenities. Enjoy convenient access to the Wheaton Park District, including nearby parks, recreation facilities, Rice Pool & Water Park, Briar Patch Park, Seven Gables Park and the Ray Morrill Community Center. Outdoor enthusiasts will appreciate the abundance of trails, open green space and recreational opportunities throughout the area. Shopping and everyday conveniences are close at hand, with Whole Foods Market, Danada Square, Rice Lake Square and an array of restaurants, retailers and services nearby. For an even greater selection of dining, shopping, entertainment and community events, vibrant downtown Wheaton is just a few miles away, along with the Wheaton Metra station, providing convenient commuter access to Chicago. With generous living space, a finished basement and an enviable Danada East location, 1097 Belter Drive offers the opportunity to enjoy the best of Wheaton living-highly regarded schools, exceptional recreation, convenient shopping and the energy of vibrant downtown Wheaton, all within easy reach.
- Listing Status:
- Active
- Data Last Updated:
- October 9, 2026 at 6:18AM
- Listing Office:
- @properties Christie's International Real Estate : 630-780-8724
- Listing Agent:
- Julie Schwager : 630-780-8724
- MLS ID:
- 12745099

- Style: Traditional
- Other Structures: Gazebo
- Parking: ConcreteGarage Door OpenerYesGarage OwnedAttachedOwnedGarageParking spaces: 8
- Roofing: Shake
- General: 2 StoriesConcrete Perimeter
- HOA Amenities: ClubhouseParkPoolTennis Court(s)SidewalksStreet LightsStreet PavedNot Applicable
- Originating MLS: mred
- School District: 200
- County: DuPage
- Zoning: 0527109023
- Water: Lake MichiganPublic
- Sewer: Public Sewer
- Source: mred
- Ownership: Fee Simple
This listing courtesy of Julie Schwager , @properties Christie's International Real Estate
Monthly Payment
- Principal & Interest $
- Property Taxes $
- Home Insurance $
- VA Funding Fee $

 New - 1 day ago