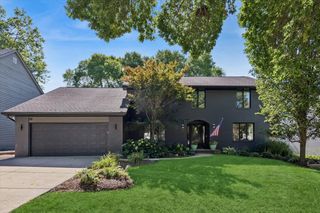
6183 Tyrnbury Drive, Lisle, IL 60532
- 4 beds |
- 3 baths |
- 3,219 sqft
 Single-Family Home
  Built in 1991
  10,001sqft lot
 2 car garage
  $289/sqft
  Listed ——
Property Description
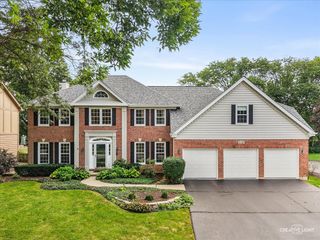
NEW ROOF JUST COMPLETED! Refined finishes, dramatic architectural details, and an exceptional Green Trails setting come together in this beautifully updated 4-bedroom, 2.5-bath brick and Hardie Board residence featuring a coveted MAIN-LEVEL PRIMARY SUITE and highly acclaimed Naperville District 203 schools. From the moment you arrive, professionally designed landscaping and impressive curb appeal set the tone for what awaits inside. Rich Brazilian chestnut hardwood flooring flows throughout the main level, bringing warmth and timeless sophistication to the home's spacious interior. The main-floor primary suite creates a private retreat with a generous en-suite bath and the convenience of first-floor living. At the heart of the home, the remodeled kitchen pairs beautiful finishes with premium appliances, including a GE Monogram convection oven and Bosch dishwasher, while generous cabinetry and workspace make the kitchen as functional as it is inviting. The showstopping family room is an architectural standout. Soaring vaulted ceilings, expansive windows, abundant natural light, and a striking fireplace create a dramatic yet welcoming space. The formal living room provides another sophisticated setting for entertaining and features built-in surround sound. Outdoor living is equally impressive. Step onto the low-maintenance AZTEK composite deck overlooking lush, professionally designed landscaping, or gather around the custom paver patio and hard-lined gas fire pit. The beautifully established surroundings create a private backyard retreat designed to be enjoyed from day into evening. A partially finished basement expands the home's versatility with space for recreation, fitness, hobbies, or a home office, plus abundant storage. Major investments add tremendous value, including a new Class 4 impact-resistant roof valued at approximately $66,000. Additional improvements include Hardie Board siding (2015), Marvin Iron Clad windows (2009), a high-efficiency furnace approximately 5 years old, A/C approximately 7 years old, and a new 2026 water heater. All of this is set within Green Trails, one of the area's most distinctive communities, offering 26 miles of scenic walking and biking trails, 17 parks, and 9 lakes woven throughout the neighborhood. Enjoy convenient access to Downtown Naperville, Metra, shopping, dining, and major expressways.
- Listing Status:
- Active
- Data Last Updated:
- October 9, 2026 at 1:21AM
- Listing Office:
- Berkshire Hathaway HomeServices Chicago : 630-548-1800
- Listing Agent:
- Katherine Rubis : 630-886-4247
- MLS ID:
- 12771140

- Style: Traditional
- Parking: ConcreteGarage Door OpenerYesGarage OwnedAttachedGarageParking spaces: 2
- Roofing: Asphalt
- Windows: Screens
- General: 2 StoriesConcrete Perimeter
- HOA Amenities: ParkTennis Court(s)SidewalksStreet LightsStreet PavedInsurance180.0Annually
- Originating MLS: mred
- School District: 203
- County: DuPage
- Zoning: 0816312042
- Water: Lake Michigan
- Sewer: Public Sewer
- Source: mred
- Ownership: Fee Simple w/ HO Assn.
This listing courtesy of Katherine Rubis , Berkshire Hathaway HomeServices Chicago
Monthly Payment
- Principal & Interest $
- Property Taxes $
- Home Insurance $
- VA Funding Fee $

 New - 1 day ago