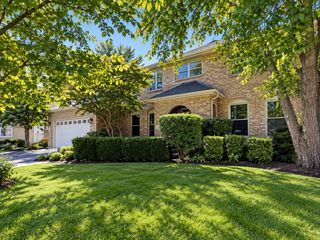
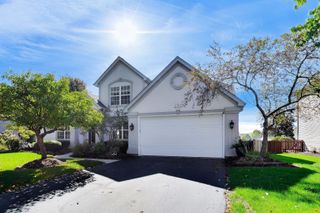
475 Prairie Knoll Drive, Naperville, IL 60565
- 4 beds |
- 4 baths |
- 2,840 sqft
 Single-Family Home
  Built in 1987
  0.25acre lot
 2 car garage
  $290/sqft
  Listed ——
Property Description
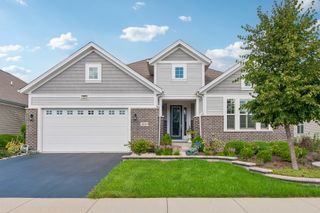
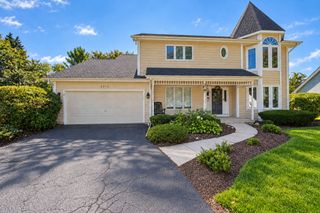
Welcome to Winding Creek Estates! A fantastic opportunity to get into one of Naperville's most sought-after neighborhoods! This well-maintained brick-front home offers a spacious, thoughtfully designed floor plan, abundant natural light, and a BRAND NEW finished basement (2025) that adds even more living space! The main level is designed with connection in mind. A spacious, remodeled kitchen features a large island with seating and plenty of room for casual dining. The kitchen opens directly to the impressive family room, where vaulted ceilings, skylights, expansive windows, and a floor-to-ceiling brick fireplace with gas logs create a bright and inviting gathering space. A patio door leads to the backyard's paver patio, making it easy to enjoy the outdoors. A private first-floor office, along with separate living and dining rooms, provides plenty of flexibility. The newly remodeled laundry and mudroom, conveniently located off the garage, features new cabinetry, a beverage refrigerator, and a brand-new washer and dryer (2025). Upstairs, the spacious primary suite features a walk-in closet and private bath with dual vanities, a soaking tub, and a separate shower. A unique loft area off the primary bedroom overlooks the vaulted family room and offers the perfect spot for a second home office, reading nook, or private retreat. And there's more! The newly finished basement (2025) provides an entirely additional level of living space, offering endless possibilities for recreation, entertaining, or simply spreading out. Location is everything, and Winding Creek Estates delivers! Enjoy the sense of community that makes this neighborhood so special, with neighborhood events, an optional swim and tennis club, and a fantastic central Naperville location. Walk to the elementary school and enjoy easy access to the nearby Prairie Path, offering miles of trails for walking, running, and biking. Lovingly maintained and in excellent condition, this home offers an opportunity to move right in and make cosmetic updates over time to suit your personal style. With homes throughout Winding Creek Estates commanding significantly higher prices, this is an opportunity to enjoy the neighborhood, location, and lifestyle at an attractive price point. Quick closing possible!
- Listing Status:
- Active
- Data Last Updated:
- October 9, 2026 at 1:21AM
- Listing Office:
- Baird & Warner : 630-258-6390
- Listing Agent:
- Virginia Jackson : 630-258-6390
- MLS ID:
- 12773128

- Parking: Brick DrivewayGarage Door OpenerYesGarage OwnedAttachedGarageParking spaces: 2
- Roofing: Asphalt
- Windows: Skylight(s)
- General: 2 StoriesConcrete Perimeter
- HOA Amenities: ParkPoolTennis Court(s)CurbsSidewalksStreet LightsStreet Paved75.0Annually
- Originating MLS: mred
- School District: 203
- County: DuPage
- Zoning: 0831114021
- Water: Lake Michigan
- Sewer: Public Sewer
- Source: mred
- Ownership: Fee Simple
This listing courtesy of Virginia Jackson , Baird & Warner
Monthly Payment
- Principal & Interest $
- Property Taxes $
- Home Insurance $
- VA Funding Fee $

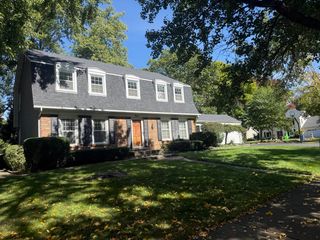
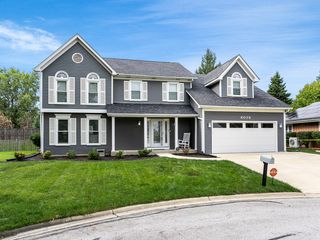
 New - 1 day ago