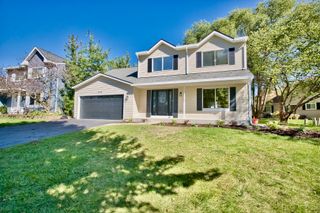
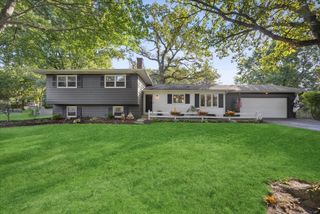
821 Timber Trail Drive, Naperville, IL 60565
- 4 beds |
- 3 baths |
- 2,458 sqft
 Single-Family Home
  Built in 1971
  0.25acre lot
 2 car garage
  $271/sqft
  Listed ——
Property Description
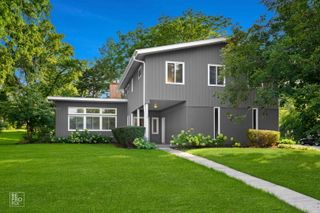
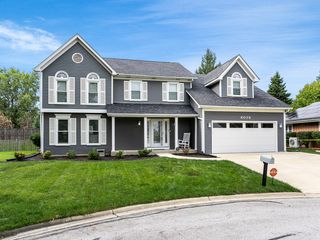
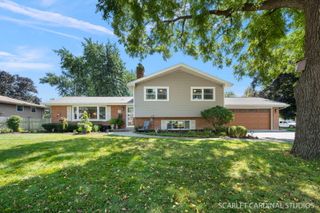
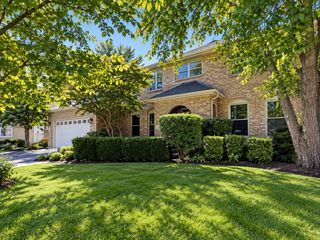
Wonderful "Farmstead" neighborhood 4-bedroom home - updated with a spectacular kitchen with a large center island, quartz & granite counters and GE Cafe upgraded SS appliances. The kitchen was opened to the family room (with gas FPL) and newer SGD that leads to a paver patio and screened-in porch. Plenty of privacy for entertaining. All baths have been beautifully remodeled as well and the closets custom-fitted in most rooms. 1st floor den/flexroom & 1st floor laundry. Finished basement adds more flexible space and great storage. Hardwood floors on the main level and in the primary bedroom. Bedrooms are genuinely sized. Madison JH (Part of Dist 203 Schools) and the Farmstead Swim/Tennis Club are a few blocks away. Updates: Kitchen ('22), Baths ('21 & '22), Roof ('19), Siding ('15), Central Air ('15).
- Listing Status:
- Active
- Data Last Updated:
- October 8, 2026 at 10:18PM
- Listing Office:
- Baird & Warner : 630-235-9760
- Listing Agent:
- William White : 630-235-9760
- MLS ID:
- 12772454

- Parking: AsphaltGarage Door OpenerYesGarage OwnedAttachedGarageParking spaces: 2
- Roofing: Asphalt
- Windows: Skylight(s)
- General: 2 StoriesConcrete Perimeter
- HOA Amenities: ParkNot Applicable
- Originating MLS: mred
- School District: 203
- County: DuPage
- Zoning: 0832205016
- Water: Lake Michigan
- Sewer: Public Sewer
- Source: mred
- Ownership: Fee Simple
This listing courtesy of William White , Baird & Warner
Monthly Payment
- Principal & Interest $
- Property Taxes $
- Home Insurance $
- VA Funding Fee $

 New - 18 hours ago