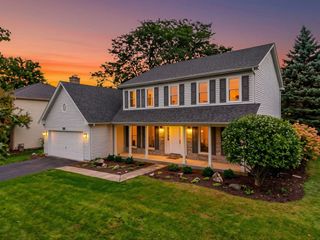
8S263 College Road, Naperville, IL 60540
- 5 beds |
- 2 baths |
- 2,303 sqft
 Single-Family Home
  Built in 1960
  0.46acre lot
 2 car garage
  $282/sqft
  Listed 19 hours ago
Property Description
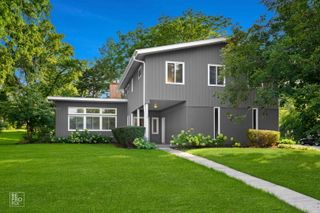
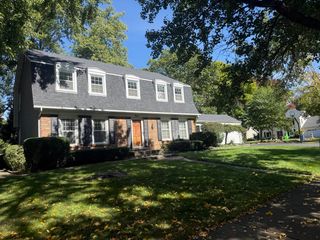
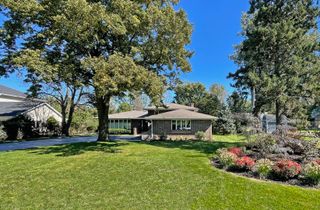
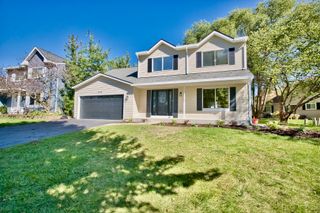
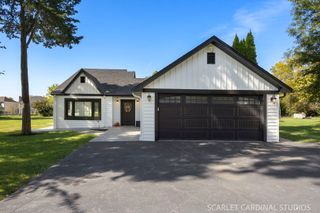
Set on nearly half an acre in Burr Oaks of Naperville, this charming 5 bedroom, 2 full bath home offers inviting living spaces, thoughtful updates, and plenty of room to enjoy both indoors and out. The main level welcomes you with a comfortable living room that flows into the updated kitchen featuring quartz countertops and an adjoining dining area, creating an ideal setting for everyday living and entertaining. Downstairs, a spacious family room opens directly to the expansive backyard, while a bedroom and full bathroom offer flexibility for guests or a home office. Laundry and mechanicals are also conveniently located on this level. An additional unfinished basement provides generous storage and possibilities for future finishing. Upstairs, you'll find four additional bedrooms and an updated full hall bathroom. Notable improvements include updated bathrooms, roof replaced in 2015, fully updated 200 amp electrical service, A/C replaced in 2019, water heater approximately 2 years old, water softener approximately 1 year old, septic replaced in 2016 and maintained since, and new Pella main level windows. Enjoy the space and privacy of this generous lot, all within District 203 and just minutes from Naperville's shopping, dining, parks, and everyday conveniences. Come see it right away!
- Listing Status:
- Active
- Data Last Updated:
- October 8, 2026 at 11:20PM
- Listing Office:
- Compass : 630-861-1800
- Listing Agent:
- Katie Doyle : 630-750-3273
- MLS ID:
- 12771925

- Style: Split Level
- Parking: AsphaltGarage Door OpenerYesGarage OwnedAttachedGarageParking spaces: 2
- Roofing: Asphalt
- Windows: ScreensDrapesShuttersShadesWindow TreatmentsSome Wood WindowsVinyl Frames
- General: Split Level w/ SubConcrete Perimeter
- HOA Amenities: Street LightsStreet PavedNot Applicable
- Originating MLS: mred
- School District: 203
- County: DuPage
- Zoning: 0828203002
- Fencing: Fenced
- Utilities: Circuit Breakers200+ Amp Service
- Water: Well
- Sewer: Septic Tank
- Source: mred
- Ownership: Fee Simple
This listing courtesy of Katie Doyle , Compass
Monthly Payment
- Principal & Interest $
- Property Taxes $
- Home Insurance $
- VA Funding Fee $

 New - 19 hours ago