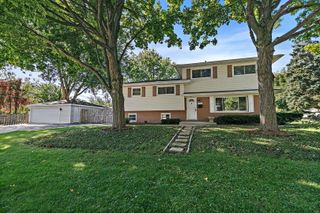
4544 Ivanhoe Avenue, Lisle, IL 60532
- 4 beds |
- 3 baths |
- 2,287 sqft
 Single-Family Home
  Built in 1932
  0.87acre lot
 2 car garage
  $275/sqft
  Listed 19 hours ago
Property Description
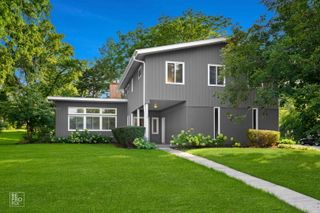
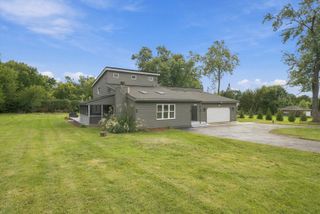
Welcome to 4544 Ivanhoe Avenue, a beautifully renovated split-level situated on an expansive .87-acre lot in sought-after unincorporated Lisle. Extensively updated over the past five years, this home offers a flexible layout with a main-level primary suite featuring a renovated bath with clawfoot tub and zero-entry rainforest shower, along with a second first floor bedroom. The remodeled kitchen features updated cabinetry, countertops, appliances and heated tile floors extending through the hallway and dining room. Upstairs you'll find two additional bedrooms and a renovated full bath, while the lower-level family room provides additional living space. The rear laundry area features heated epoxy flooring for an added touch of comfort. Major updates include a new roof (2024), five Daikin inverter mini-splits (2024), water heater (2025), double-insulated siding, soffits, gutters and downspouts, and much more. Outside, enjoy nearly an acre with a large pergola, partially fenced yard, dedicated garden area and plenty of room to spread out. The detached 24' x 24' climate-controlled machine shop features a concrete floor and 220V service, with a second shed behind it providing additional storage. A unique Lisle property offering extensive updates, exceptional outdoor space and incredible versatility.
- Listing Status:
- Active
- Data Last Updated:
- October 8, 2026 at 11:20PM
- Listing Office:
- You Properties LLC : 630-803-0811
- Listing Agent:
- Juan Sepulveda : 630-803-0811
- MLS ID:
- 12780494

- General: Fire Pit
- Other Structures: WorkshopGazeboOutbuildingPergolaShed(s)StorageUtility Building(s)
- Parking: AsphaltGarage Door OpenerYesGarage OwnedAttachedGarageParking spaces: 2
- Roofing: Asphalt
- General: Split Level
- HOA Amenities: Street PavedNot Applicable
- Originating MLS: mred
- School District: 202
- County: DuPage
- Zoning: 0802400028
- Fencing: FencedChain Link
- Utilities: Circuit Breakers
- Water: Well
- Sewer: Septic Tank
- Source: mred
- Ownership: Fee Simple
This listing courtesy of Juan Sepulveda , You Properties LLC
Monthly Payment
- Principal & Interest $
- Property Taxes $
- Home Insurance $
- VA Funding Fee $

 New - 19 hours ago