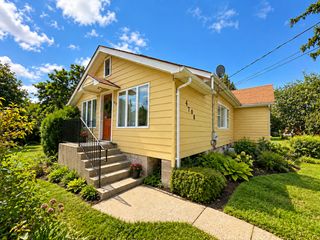
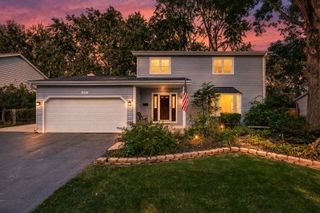
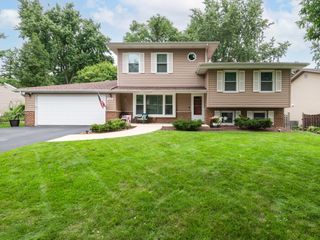
911 Kohley Road, Lisle, IL 60532
- 4 beds |
- 2 baths |
- 2,660 sqft
 Single-Family Home
  Built in 1927
  0.56acre lot
 2 car garage
  $195/sqft
  Listed 1 day ago
Property Description
Welcome to 911 Kohley Road, where space, privacy, and an exceptional Lisle location come together. This expansive home offers generously sized bedrooms, a spacious layout, and a beautiful setting on a large lot with plenty of room to enjoy the outdoors. A rare circular driveway provides abundant parking and adds to the home's distinctive curb appeal. Inside, the home has been thoughtfully maintained and offers an excellent opportunity for its next owners to make it their own. The bathrooms were fully remodeled in 2025, while important major updates include a new roof (2026), new sump pump (2026), and new water heater (2026), providing valuable peace of mind. Some minor repairs and finishing touches have been started and remain to be completed, giving the next owner the opportunity to personalize and finish select areas to their own standards and style. Step outside and enjoy the screened-in porch overlooking the expansive yard-a perfect spot for morning coffee, entertaining, or relaxing at the end of the day. And the location is hard to beat! Enjoy easy access to parks, tennis, shopping, dining, the Lisle Metra station, I-355, downtown Lisle, and The Morton Arboretum. This is a wonderful opportunity to own a truly spacious home in a highly convenient Lisle location, with the room, major updates, and setting you've been looking for. Come see the space, appreciate the improvements, and envision the possibilities of making 911 Kohley Road your own.
- Listing Status:
- Active
- Data Last Updated:
- October 9, 2026 at 12:19AM
- Listing Office:
- RE/MAX LOYALTY : 708-426-6036
- Listing Agent:
- Yomaira Roman Herrera : 708-426-6036
- MLS ID:
- 12779687

- Style: ContemporaryFarmhouse
- Other Structures: Garage Faces Front
- Parking: AsphaltCircular DrivewayYesGarage OwnedAttachedDrivewayGarage Faces FrontOwnedGarageParking spaces: 8
- Roofing: Asphalt
- Windows: ScreensSkylight(s)
- General: 2 StoriesConcrete Perimeter
- HOA Amenities: ParkTennis Court(s)Street PavedNot Applicable
- Originating MLS: mred
- School District: 202
- County: DuPage
- Zoning: 0814106007
- Water: Well
- Sewer: Septic Tank
- Source: mred
- Ownership: Fee Simple
This listing courtesy of Yomaira Roman Herrera , RE/MAX LOYALTY
Monthly Payment
- Principal & Interest $
- Property Taxes $
- Home Insurance $
- VA Funding Fee $