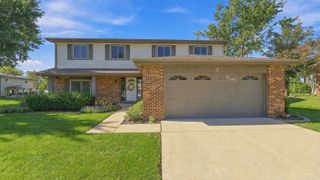
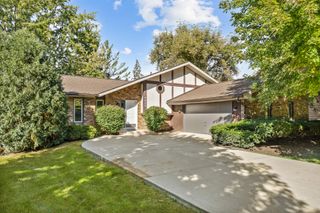
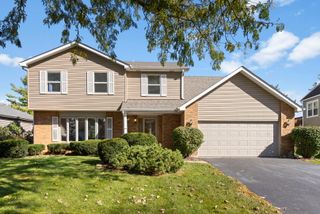
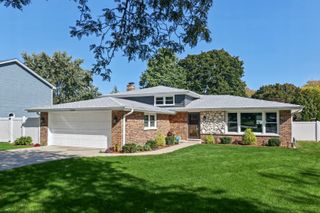
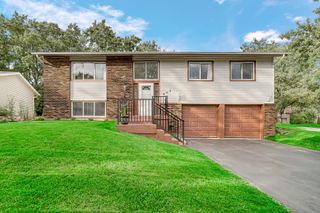
808 South Road, Lisle, IL 60532
- 4 beds |
- 3 baths |
- 2,175 sqft
 Single-Family Home
  Built in 1969
  —— sqft lot
  2 car garage
  $209/sqft
  Listed ——
Property Description
Welcome to a home that checks all the boxes! Located in the desirable Meadows subdivision, this spacious 4-bedroom, 21/2-bath home offers the ideal combination of comfort, style, and space for everyday living and entertaining. Step inside to an oversized living and dining area filled with natural light, creating a bright and welcoming first impression. The space flows effortlessly into the stunning kitchen, featuring beautiful cabinetry, granite countertops, and plenty of room to gather. Just beyond, glass doors lead to an expansive deck overlooking the gorgeous backyard-a perfect setting for morning coffee, weekend barbecues, seasonal gatherings, or simply unwinding in your own private outdoor oasis. Back inside, you'll find generously sized bedrooms, including a spacious primary suite complete with a private bath. The inviting family room offers another cozy place to relax, curl up with a good book, or enjoy time together. With plenty of room to live, work, play, and entertain, this home is ready to welcome its next chapter. And the location is hard to beat! Enjoy being just steps from Lisle Elementary School and close to parks, I-355, I-88, shopping, the library, and train downtown Lisle. This is the home that feels right the moment you walk in. Come see it for yourself-and make it your new home!
- Listing Status:
- Active
- Data Last Updated:
- October 9, 2026 at 2:20AM
- Listing Office:
- DPG Real Estate Agency : 630-309-1466
- Listing Agent:
- Debbie Pawlowicz : 630-309-1466
- MLS ID:
- 12780801

- Style: Step Ranch
- Parking: ConcreteGarage Door OpenerYesGarage OwnedAttachedGarageParking spaces: 2
- Roofing: Asphalt
- General: Raised RanchConcrete Perimeter
- HOA Amenities: CurbsSidewalksStreet Paved0.0Not Applicable
- Originating MLS: mred
- School District: 202
- County: DuPage
- Zoning: 0814111019
- Fencing: Fenced
- Water: Lake Michigan
- Sewer: Public Sewer
- Source: mred
- Ownership: Fee Simple
This listing courtesy of Debbie Pawlowicz , DPG Real Estate Agency
Monthly Payment
- Principal & Interest $
- Property Taxes $
- Home Insurance $
- VA Funding Fee $

 New - 21 hours ago