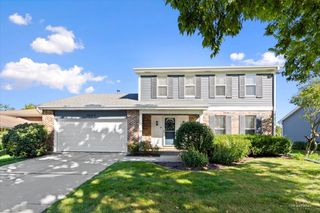
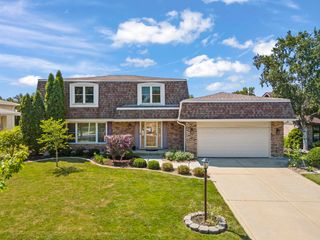
7701 Florence Avenue, Darien, IL 60561
- 3 beds |
- 2 baths |
- 2,012 sqft
 Single-Family Home
  Built in 1973
  10,084sqft lot
 2 car garage
  $266/sqft
  Listed 1 day ago
Property Description
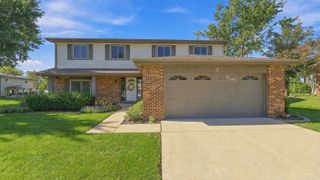
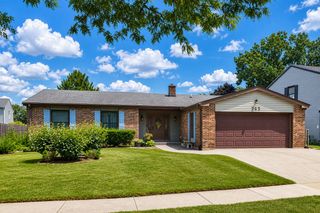
Beautifully updated home offering a contemporary floor plan** Numerous recent improvements ** The heart of the home is the beautifully updated kitchen- featuring elegant quartz countertops, stainless-steel appliances, a large center island, and an open design that flows seamlessly into the living room ** The home features newer wood flooring throughout, excluding the baths and utility room ** Both bathrooms have been tastefully updated with gorgeous tile, elegant lighting fixtures, and modern finishes ** Spacious family room offers a wood-burning fireplace, creating a warm and inviting space ** Extensive improvements, including a brand-new roof, siding, and gutters, along with a newer concrete driveway, patio, and sidewalks ** Newer HVAC System ** Newer interior doors add to the home's updated and cohesive feel ** 2-car garage, beautifully maintained landscaping, and an excellent location within the Darien community and highly regarded Downers Grove South High School district.
- Listing Status:
- Active
- Data Last Updated:
- October 9, 2026 at 1:21AM
- Listing Office:
- RE/MAX Professionals Select : 630-747-5066
- Listing Agent:
- Vipin Gulati : 630-747-5066
- MLS ID:
- 12776135

- Parking: ConcreteGarage Door OpenerYesGarage OwnedAttachedGarageParking spaces: 2
- Roofing: Asphalt
- General: Split Level
- HOA Amenities: SidewalksStreet LightsStreet PavedNot Applicable
- Originating MLS: mred
- School District: 66
- County: DuPage
- Zoning: 0928305021
- Water: Lake Michigan
- Sewer: Public Sewer
- Source: mred
- Ownership: Fee Simple
This listing courtesy of Vipin Gulati , RE/MAX Professionals Select
Monthly Payment
- Principal & Interest $
- Property Taxes $
- Home Insurance $
- VA Funding Fee $

 New - 20 hours ago